We can continue to call for less driving, less flying or eating less meat, but as long as our towns and cities do not facilitate these new habits, it remains an empty ambition. People are thinking about and experimenting with alternatives, but only marginally. In addition, we have concluded international agreements, but only about a distant future. Because the future is difficult to imagine, and the fear of the unknown remains great. Everyone knows that things have to change, but nobody changes their behaviour. Just there is the missing link.


The International Architecture Biennale Rotterdam has appointed three curators in the context of IABR-2018+2020-THE MISSING LINK and asked them to examine the missing link. The Dutch Chief Government Architect Floris Alkemade, the Flemish Government Architect Leo van Broeck and the Belgian architect Joachim Declerck curate a process of design research. The aim is to mobilize worldwide thinking, initiative and design power for a profound process of research by designing on the spatial transformations that make it possible to realize the Sustainable Development Goals of the United Nations and the Paris climate agreement. The question is no longer whether we have to adjust, but how we can do that. There is still a lot of uncertainty about this. How do we move from agenda, knowledge and plans to effective spatial transformation?
The Biennial includes a diptych, with a working biennial in 2018 and a result-oriented edition in 2020. This double edition is entirely dedicated to the aforementioned Sustainable Development Goals. The Biennial takes on two cities: Rotterdam and Brussels. The European capital is the backdrop for You Are Here,an exhibition and a process in which various actors forge alliances, reflect on and work towards the breakthroughs that should enable us to achieve the Sustainable Development Goals.
There's a reason why Joachim Declerck and Leo Van Broeck chose the World Trade Center I as a base for the Brussels section of the biennial. The WTC and its shopping centre are the iconic remnants of a 20th-century city planning where the dominance of the service economy resulted in a mono-functional business district. The strongly criticized history of what is now Noordwijk - where a whole working-class district had to make way for towers that are virtually empty today - overshadows the debate around the necessary reconversion.
But however paradoxical it may seem at first glance, this situation now offers opportunities: the large amount of unused space appears to be an excellent breeding ground for experimentation. Today the tower functions as a hub for creative people of all kinds, and as a laboratory for transitions. The practices, visions of the future and synergies that arise here provide us with insight into what this neighbourhood might look like. You Are Here recognizes this driving, inviting power and wants to use the dynamic context of Noordwijk as a platform to bring a wide variety of actors and practices together. You Are Here will function as a catalyst to bring about a different kind of cooperation in spatial practice with all these partners. So You Are Here is at the same time the externalization and the driving force of a movement that envisages a thorough transformation of our society, through spatial practice in the broad sense of the word.
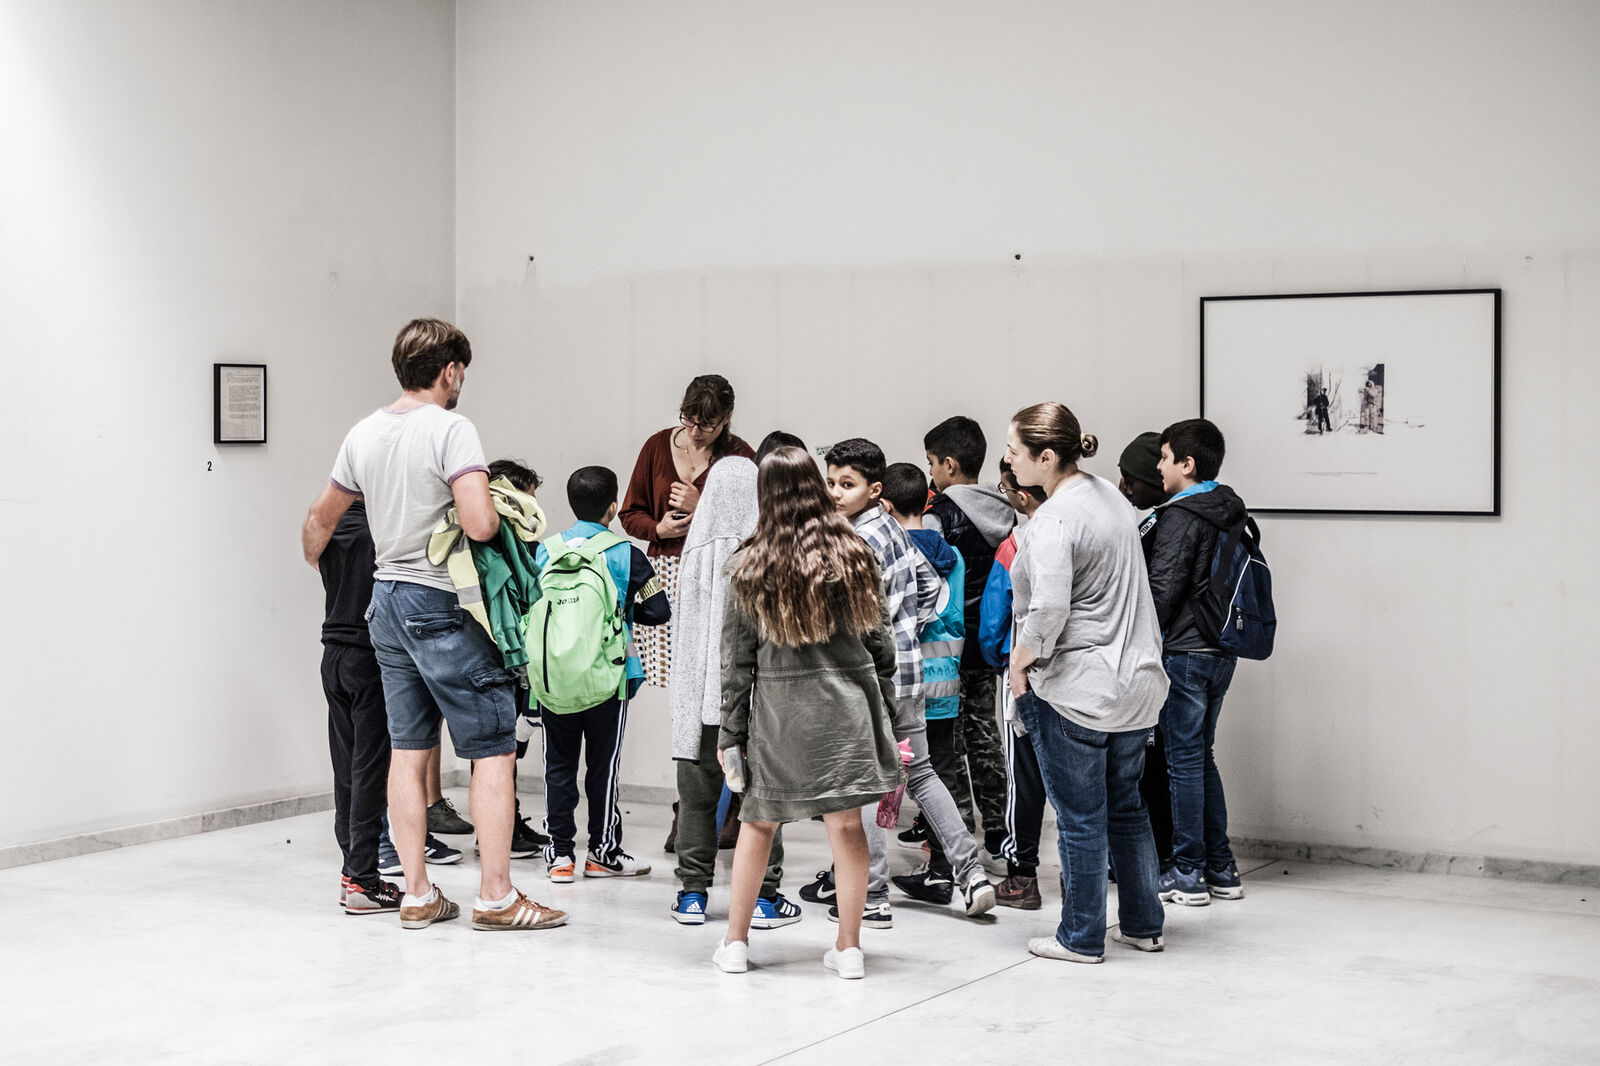
This ambition is also reflected in the structure of the exhibition and the subsequent program. On the first floor, a state of affairs is prepared - hence the title You Are Here - and a non-exhaustive overview of leading, cross-discipline practices that respond to the current impasse in a creative and inspiring way. By bringing them together in one room, underlying and often underexposed links between the different practices are suggested. These connections are a necessary intermediate step to arrive at solutions and in a certain sense form the background for the modus operandi that the program presents on the 23rd floor. This is the place where, with a breathtaking view of Brussels as a backdrop, space is literally and figuratively created to set out different lines of work. Here an active search is being made for possible cross-fertilization between different policy areas, actors, places and experts in order to force the much-needed breakthroughs.
You Are Here is not only an exhibition but also - and perhaps especially - a breeding ground for different actors to forge alliances, to reflect on and to work towards the breakthroughs that should enable us to achieve the Sustainable Development Goals.


 Exhibition 'You Are Here'">


|
Info Guide- You Are Here (French) | 10 MB |

|
Info Guide- You are Here (Dutch) | 9 MB |

|
You are here Poster | 6 MB |