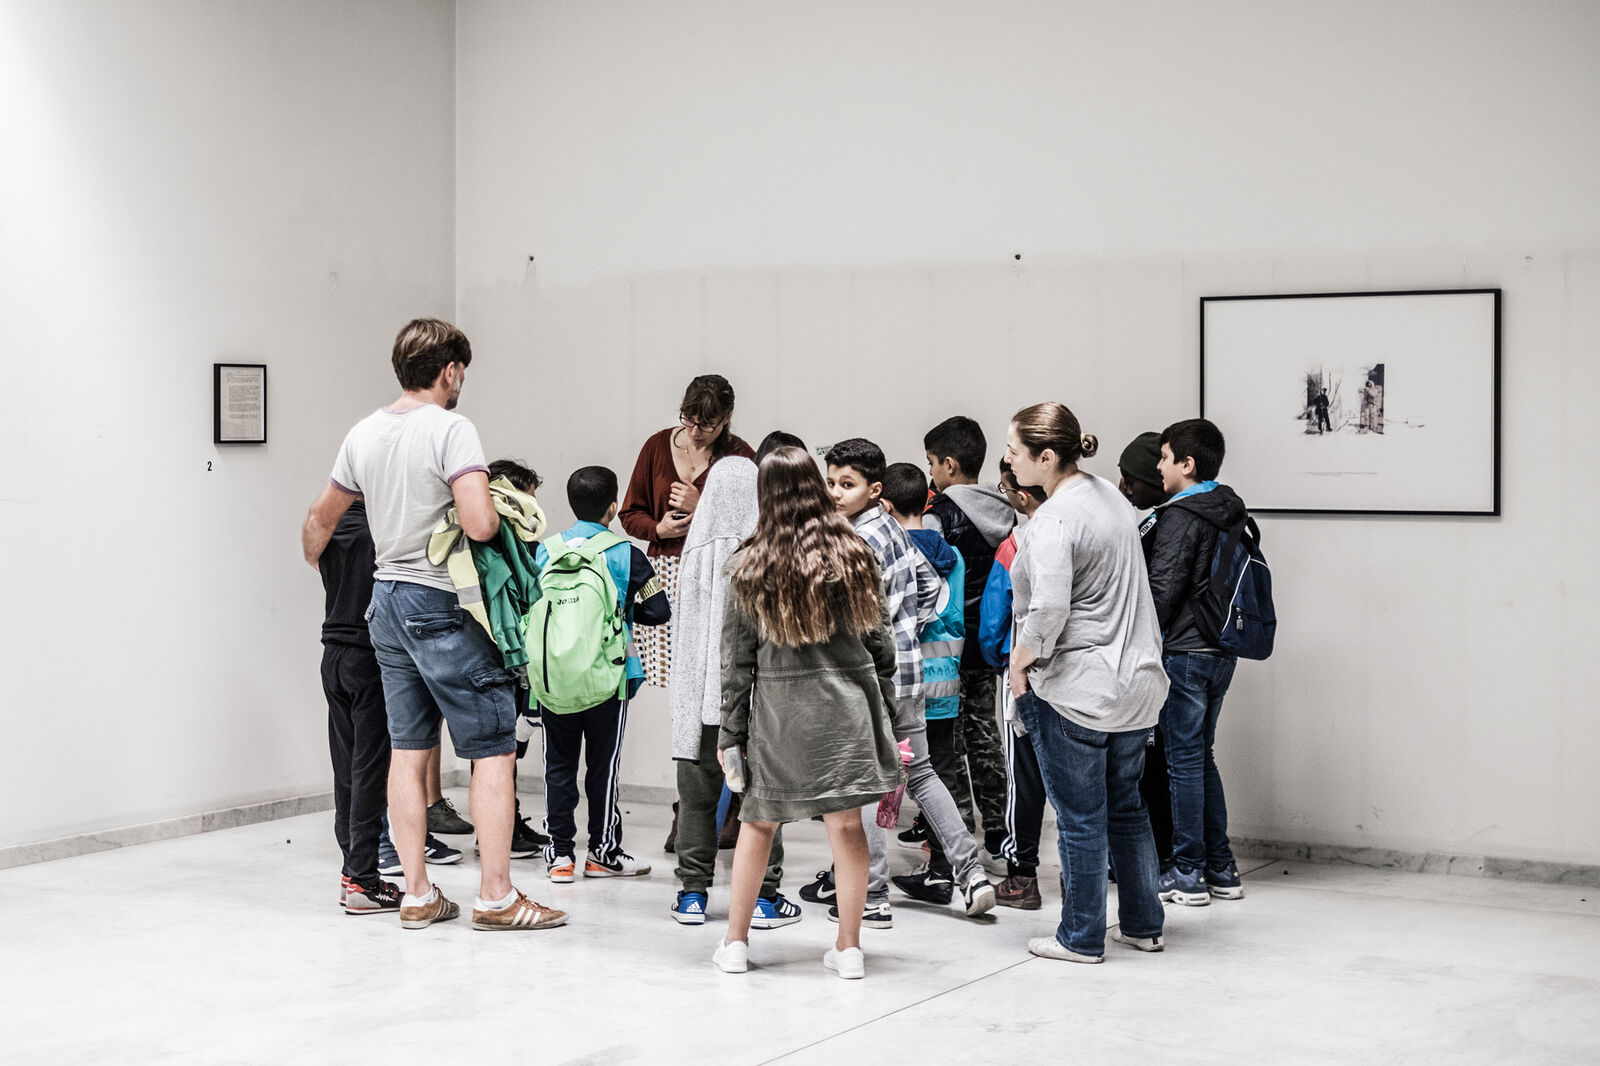
You Are Here Next Generation 2018-2020: Educational workshop sessions in the classroom and in the exhibition where social and spatial issues were made recognisable and discussable with children. Children entered into a dialogue with architects and designers to commemorate their own living environment and transform it into a concrete design proposal.


You Are Here Next Generation is a programme for children and young people in Brussels as part of You Are Here. The Brussels programme of exhibitions, city debates and work sessions linked to the International Architecture Biennale Rotterdam THE MISSING LINK 2018+2020. With a work biennial in 2018 and a results-oriented edition in December 2020. You Are Here has several cross-edition 'programme lines' that each appeal to and strengthen a different community of practice. The aim is to connect seemingly very different worlds into one movement through space and design. 

In You Are Here Next Generation children are challenged to design possible and impossible solutions for the near future in dialogue with different architects and designers. Possible and impossible, because the question for children is not to think realistically, but to dream and imagine beyond all frameworks and limits. The children are the client, and the designers are commissioned to translate their ideas into a final product. The intended result is a challenging artistic product, for a broad audience, that contains a critical reflection and gives rise to new (action) perspectives. Inspired by the content of You Are Here, children learn in dialogue about their own changing living environment, but they also challenge adults to think outside the box in an inspiring, poetic and innovative way. You Are Here Next Generation was set up in collaboration with Ditte Van Brempt. 

Registrations for You Are Here Next Generation started in the spring of 2019. Trough an open call it was possible to register for our You Are Here Next Generation ateliers, one in the classroom and one in our workspace. BS Mariaschool, BSGO! Comenius, BS De Stadsmus, BS Lucerna and BS Sainte Marie participated in schoolyear 2019-2020.

Architects and designers took up the challenge to make social and spatial issues recognisable and discussable for the children. They translated all the children's input into an end product that reflects the children's ideas on the future of their living environment and city. Atelier Scheldeman, ConstructLab, Elly Van Eeghem, Laura Muyldermans, Paul Robbrecht, Pieterjan Ginckels and WAUW opened up the conversation with the children. 

The final results can be found under each designer. 

TYPE: Atelier

YEAR: 2018-2020

INITIATORS: Architecture Workroom Brussels

PARTNERS: Ditte Van Brempt

WITH SUPPORT FROM: The Flemish Government, Coördination Brussels

EN FR NL
WORKROOM

Since 2010, Architecture Workroom Brussels has focused on the future of our living environment. The organisation began as a safe haven to address the link between space and societal transitions, aimed at fostering a futureproof design practice, commissioning and building culture.

It has now become evident that the transformation of our streets, neighbourhoods, and landscapes is both a prerequisite and a lever for achieving societal goals in synergy. Yet we observe that these transformations remain difficult to imagine and implement. They span so many sectors and involve so many actors that responsibility falls on everyone, and therefore, ultimately, on no one.

That is why we make it our mission to create the space that connects them. And with this refined mission comes a new name: WORKROOM, House for transformation. WORKROOM is the shared space where the future of our living environment is not only imagined but also organised.

We are currently taking the lead on three mission-driven transformations:

  • SOCIETAL INCUBATORS - By 2030, stakeholders from the youth, culture, sports, care and education sectors will join forces to create renewed societal spaces that tackle loneliness and counteract the fragmentation and pressure on public infrastructure.
  • FOSSIL-FREE NEIGHBOURHOODS - By 2030, at least ten neighbourhoods will be underway with the transition to fossil-free energy in an inclusive and affordable way, with a view to completely phase-out fossil fuels by 2040.
  • SPONGE LANDSCAPES - By 2030, we will have achieved our water, agriculture and nature goals through a single, coherent approach at catchment area level, in which strong regional coalitions collectively enhance the landscape's sponge capacity.

To make these transformations a reality, WORKROOM works shoulder to shoulder with pioneering designers, local authorities, organisations and businesses, governments, knowledge institutions and impact investors.

Through co-creative design, we imagine shared pathways to the future in exhibitions, publications, innovation programmes and public programmes. These are the workrooms where we connect the actors capable of realising these transformations. From there, we design shared ownership and the organisational, funding and policy models that lead to real change.

The name is simpler. The stakes are higher. WORKROOM is the shared space where we tackle the social and spatial transformations that no one can achieve alone. In an era of polarisation, compartmentalisation and instability, that is perhaps the most radical thing we can do.