News
Tuin van Eten!
31. Aug 2022
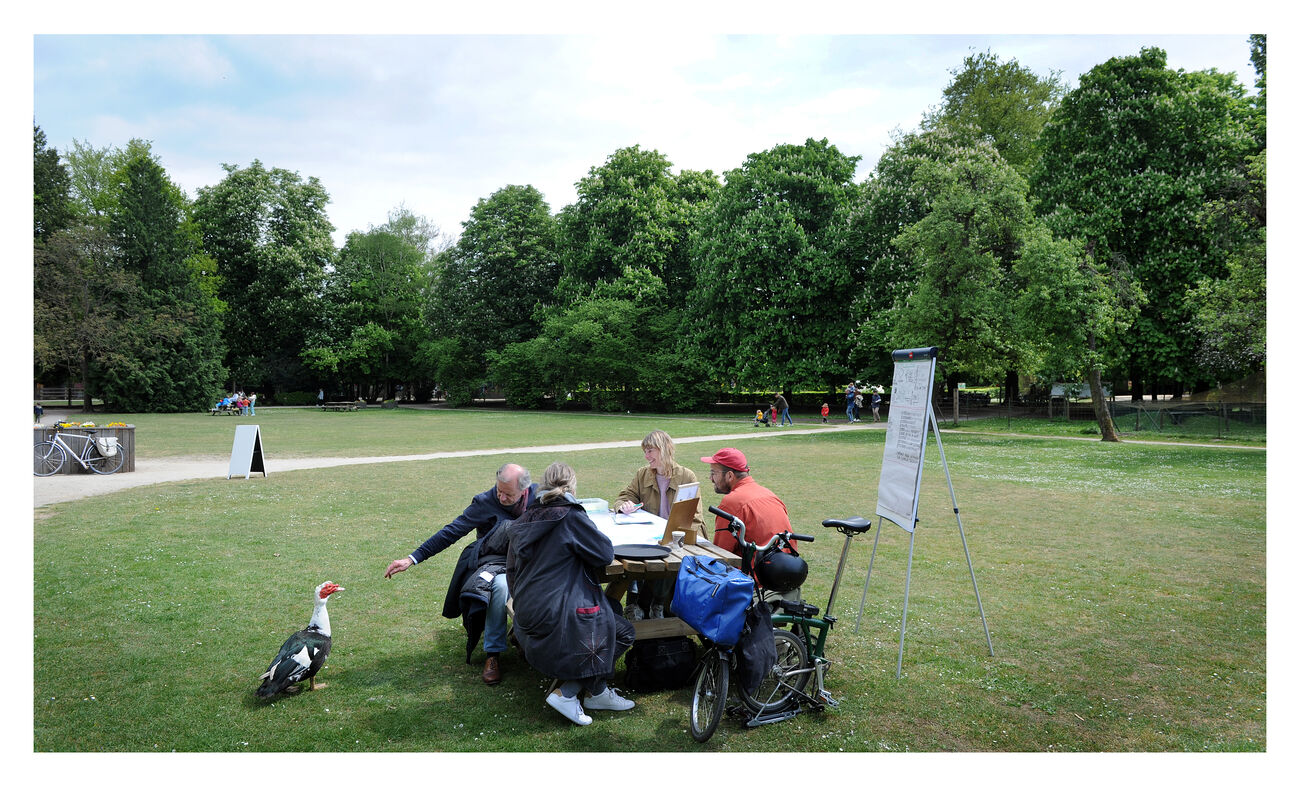
To the table! In the coming year and a half, De Grond der Dingen will be forging plans with everyone who wants to strengthen the position of local food production in and around the city of Mechelen.
Architecture Workroom supports the 'Tuin van Eten' ('Garden of Food') cluster of ideas, which brings together initiatives from De Grond der Dingen working on food and inclusion.
The Tivoli Park is a special crossroads in Mechelen. It is a programmed park with an orchard, big children's farm, play forest and a little castle where festivities are organised. It also forms the border of the social housing estates Otterbeek and Oud Oefenplein / Mechelen-Noord, of the villa district on Tivolilaan, the AZ Sint-Maarten and the residential care centre Roosendaelveld. Tucked between two busy brick roads, the park is also the most obvious crossing point between the centre of Mechelen and Sint-Katelijne-Waver. In this special location, the city of Mechelen is working together with De Grond der Dingen to explore how the initiatives proposed in 2017-2020 can resonate with the needs in the neighbourhood.
Through a track concerning 'art in public space', ARSENAAL/LAZARUS, the heritage service of the City of Mechelen, AWB and RADAR are exploring how to put food and inclusion higher on the agenda and how this can be translated into co-creative interventions in and around Mechelen's Tivoli Park. Together with artists Jelle Annie Michiels and Chloé Dierckx, we are currently working on three tracks.
A first track works around a public bread oven, building on a proposal of an intercultural bread oven, where bakers within different cultural traditions can work and pass on knowledge. Offering baking opportunities at various neighbourhood festivals throughout the year will create a dialogue between local enthusiasts and the original submitters. In the coming months, we will organise inspiration sessions in Brussels and Ghent, to explore sustainable management models.
A second track focuses on the park's silent forest, where civic organisation Klimaan organised a tree-planting campaign. Here, artists Chloé Dierickx experiments with the tension between expropriation and appropriation of a piece of land.
Finally, these first tracks are the reason for bringing several separate initiatives around the 'food and inclusion' umbrella to fruition; for instance, we are working with the heritage unit and the residential care centre to (re)activate the public vegetable gardens, and there is an ongoing trajectory with local sports organisations to install a public punching bag.
In this way, we dissect the original proposals so that together they can respond to local dynamics and add value to the neighbourhood.


