10 years Architecture Workroom: 2010, Building for Brussels
Building for Brussels guide-EN
10 years AWB, 2011: Towards visionary housing production
Naar een visionaire woningbouw
10 years AWB, 2012: Parckdesign - GARDEN
Parckdesign Visitors Guide
10 years Architecture Workroom, 2013: Open Space Platform
De open ruimte werken
10 years Architecture Workroom, 2014: Atelier Brabantstad
Reweaving the Urban Carpet, publication
10 years Architecture Workroom, 2015: Gent Muide Meulestede
Een agenda voor Muide Meulestede morgen
10 years AWB, 2016: Atelier Brussels Productive Metropolis
A Good City Has Industry, Visitor Guide, 2016. Visitor guide from A Good City Has Industry, with ten rules of thumb for building the productive city.    
10 years AWB, 2017: Kortrijk 2025
Kortrijk 2025. De stad die we kunnen willen, publication, 2018. In Kortrijk, we organised an ambitious participative project together with the city council, in which hundreds of citizens jointly decided the future of their city. The city's many abandoned industrial buildings are assigned a new purpose to accommodate the urban economy of the future.     
10 years AWB, 2018: You Are Here Desealing Pilot Program
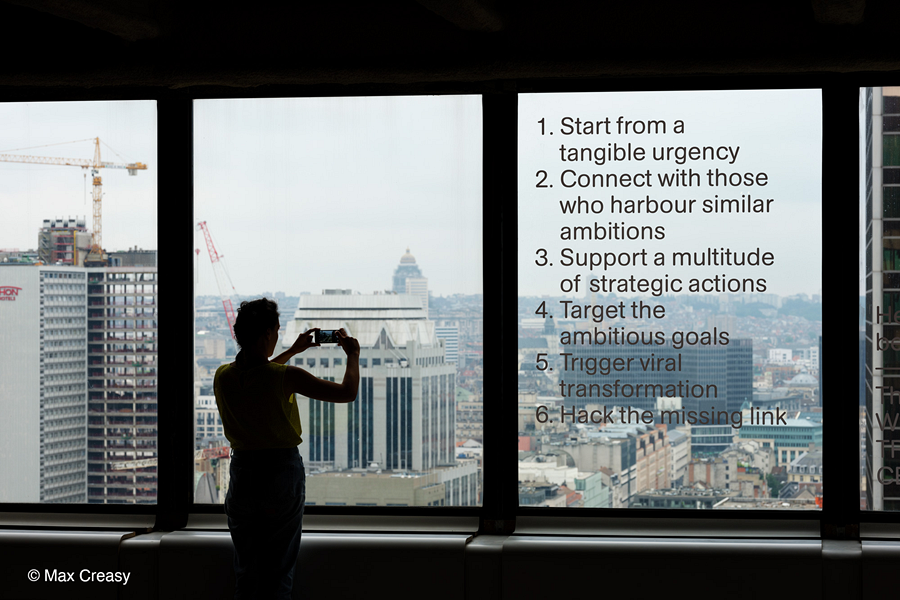
You Are Here, documentary in the context of Bap!, 2018 There is a continuing need for productive settings to explore alternative strategies and methods and to bridge the missing link between initiatives in the field and ambitious goals on paper. In the former WTC 1 tower in the Brussels North Quarter, a whole floor was made available for temporary use between June and December 2018. We set up the twenty-third floor as the ultimate physical in-between space: an inspiring work exhibition with the work in progress of Dutch and Belgian practices, work sessions, guided tours, public debates and lectures gathered more than ten thousand actors. The participating actors experienced this collective workplace as a productive incubator or joint innovation platform. 
10 years AWB, 2019: Air for Schools
Results of workshop 3 'Charles Quint'
10 years AWB, 2020: Take Care!

Credits

Interviews on the occasion of Architecture Workroom’s 10th anniversary.
Interview and production: Els Vervloesem and Lies De Meyer
Copy editing: Joeri De Bruyn (Public Space)
Montage: Jonathan Ortegat
Music: Wild Wild Ambient Boys

2010
Interviewee: Nathanaëlle Baës-Cantillon (grue.)
Client: Brussels Capital Region
Coproduction: BOZAR
Curator exhibition: Architecture Workroom Brussels
Graphic design exhibition: Prem Krishnamurthy and Chris Wu (Wkshps)
Exhibition architecture: V+ 
Images: Jeroen Verrecht

2011
Interviewee: Dirk Somers (Bovenbouw Architects)
Client: Team Flemish Government Architect
Images: Stefanie De Clercq, Bovenbouw Architects

2012
Interviewee: Eva Pfannes (OOZE Architects)
Client: Brussels Environment, Brussels-Capital Region
In collaboration with: Atelier le Balto and Eric Troussicot
Designers Sourche de Friche: Marjetica Potrc & OOZE Architects
Images: OOZE Architects

2013
Interviewee: Griet Celen (Vlaamse Landmaatschappij) 
Client: Vlaamse Landmaatschappij
In collaboration with: Bovenbouw Architects
Images: Tim Van de Velde, Bovenbouw Architects

2014
Interviewee: Dirk Sijmons (H+N+S Landscape Architects)
Clients: IABR, BrabantStad, Waterschappen Noord-Brabant 
In collaboration with: Floris Alkemade Architect, LOLA Landscape Architects
Images: Erik van der Burgt

2015
Interviewee: Evelyne Deceur and Karolien Lecoutere (City of Ghent) 
Clients: Government of Flanders, City of Ghent, local residents
In collaboration with: Endeavour
Images: Sis Pillen

2016
Interviewee: Mark Brearley (architect and factory owner, London)
Client: Brussels Capital Region, Flemisch Government (Omgeving, OVAM)
Coproduction: IABR, BOZAR
Images: Bas Bogaerts

2017
Interviewee: Brecht Nuyttens (City of Kortrijk)
Client: City of Kortrijk
In collaboration with: Tractebel, Wim Rasschaert, Michiel Dehaene, 51N4E
Images: Gerald Van Rafelghem, Tony Decruyenaere

2018
Interviewee: Liesl Vanautgaerden (Departement Omgeving)
Client: Flemish Government, Department of Environment, Spatial Development
Images: Tim van De Velde, Bob Van Mol

2019
Interviewee: Annekatrien Verdickt (Filter Café Filtré, Architecture platform Terwecoren Verdickt)
Coproduction: Filter Café Filtré Atelier, Architectuurplatform Terwecoren Verdickt
Images: Filter Café Filtré

2020
Interviewee: Griet Roets (UGhent)
Initiators: The Urban Academy, Welfare, VIPA, LUCAS, Flemish Government Architect Team  
Images: Sien Verstraeten

EN FR NL
WORKROOM

Since 2010, Architecture Workroom Brussels has focused on the future of our living environment. The organisation began as a safe haven to address the link between space and societal transitions, aimed at fostering a futureproof design practice, commissioning and building culture.

It has now become evident that the transformation of our streets, neighbourhoods, and landscapes is both a prerequisite and a lever for achieving societal goals in synergy. Yet we observe that these transformations remain difficult to imagine and implement. They span so many sectors and involve so many actors that responsibility falls on everyone, and therefore, ultimately, on no one.

That is why we make it our mission to create the space that connects them. And with this refined mission comes a new name: WORKROOM, House for transformation. WORKROOM is the shared space where the future of our living environment is not only imagined but also organised.

We are currently taking the lead on three mission-driven transformations:

  • SOCIETAL INCUBATORS - By 2030, stakeholders from the youth, culture, sports, care and education sectors will join forces to create renewed societal spaces that tackle loneliness and counteract the fragmentation and pressure on public infrastructure.
  • FOSSIL-FREE NEIGHBOURHOODS - By 2030, at least ten neighbourhoods will be underway with the transition to fossil-free energy in an inclusive and affordable way, with a view to completely phase-out fossil fuels by 2040.
  • SPONGE LANDSCAPES - By 2030, we will have achieved our water, agriculture and nature goals through a single, coherent approach at catchment area level, in which strong regional coalitions collectively enhance the landscape's sponge capacity.

To make these transformations a reality, WORKROOM works shoulder to shoulder with pioneering designers, local authorities, organisations and businesses, governments, knowledge institutions and impact investors.

Through co-creative design, we imagine shared pathways to the future in exhibitions, publications, innovation programmes and public programmes. These are the workrooms where we connect the actors capable of realising these transformations. From there, we design shared ownership and the organisational, funding and policy models that lead to real change.

The name is simpler. The stakes are higher. WORKROOM is the shared space where we tackle the social and spatial transformations that no one can achieve alone. In an era of polarisation, compartmentalisation and instability, that is perhaps the most radical thing we can do.