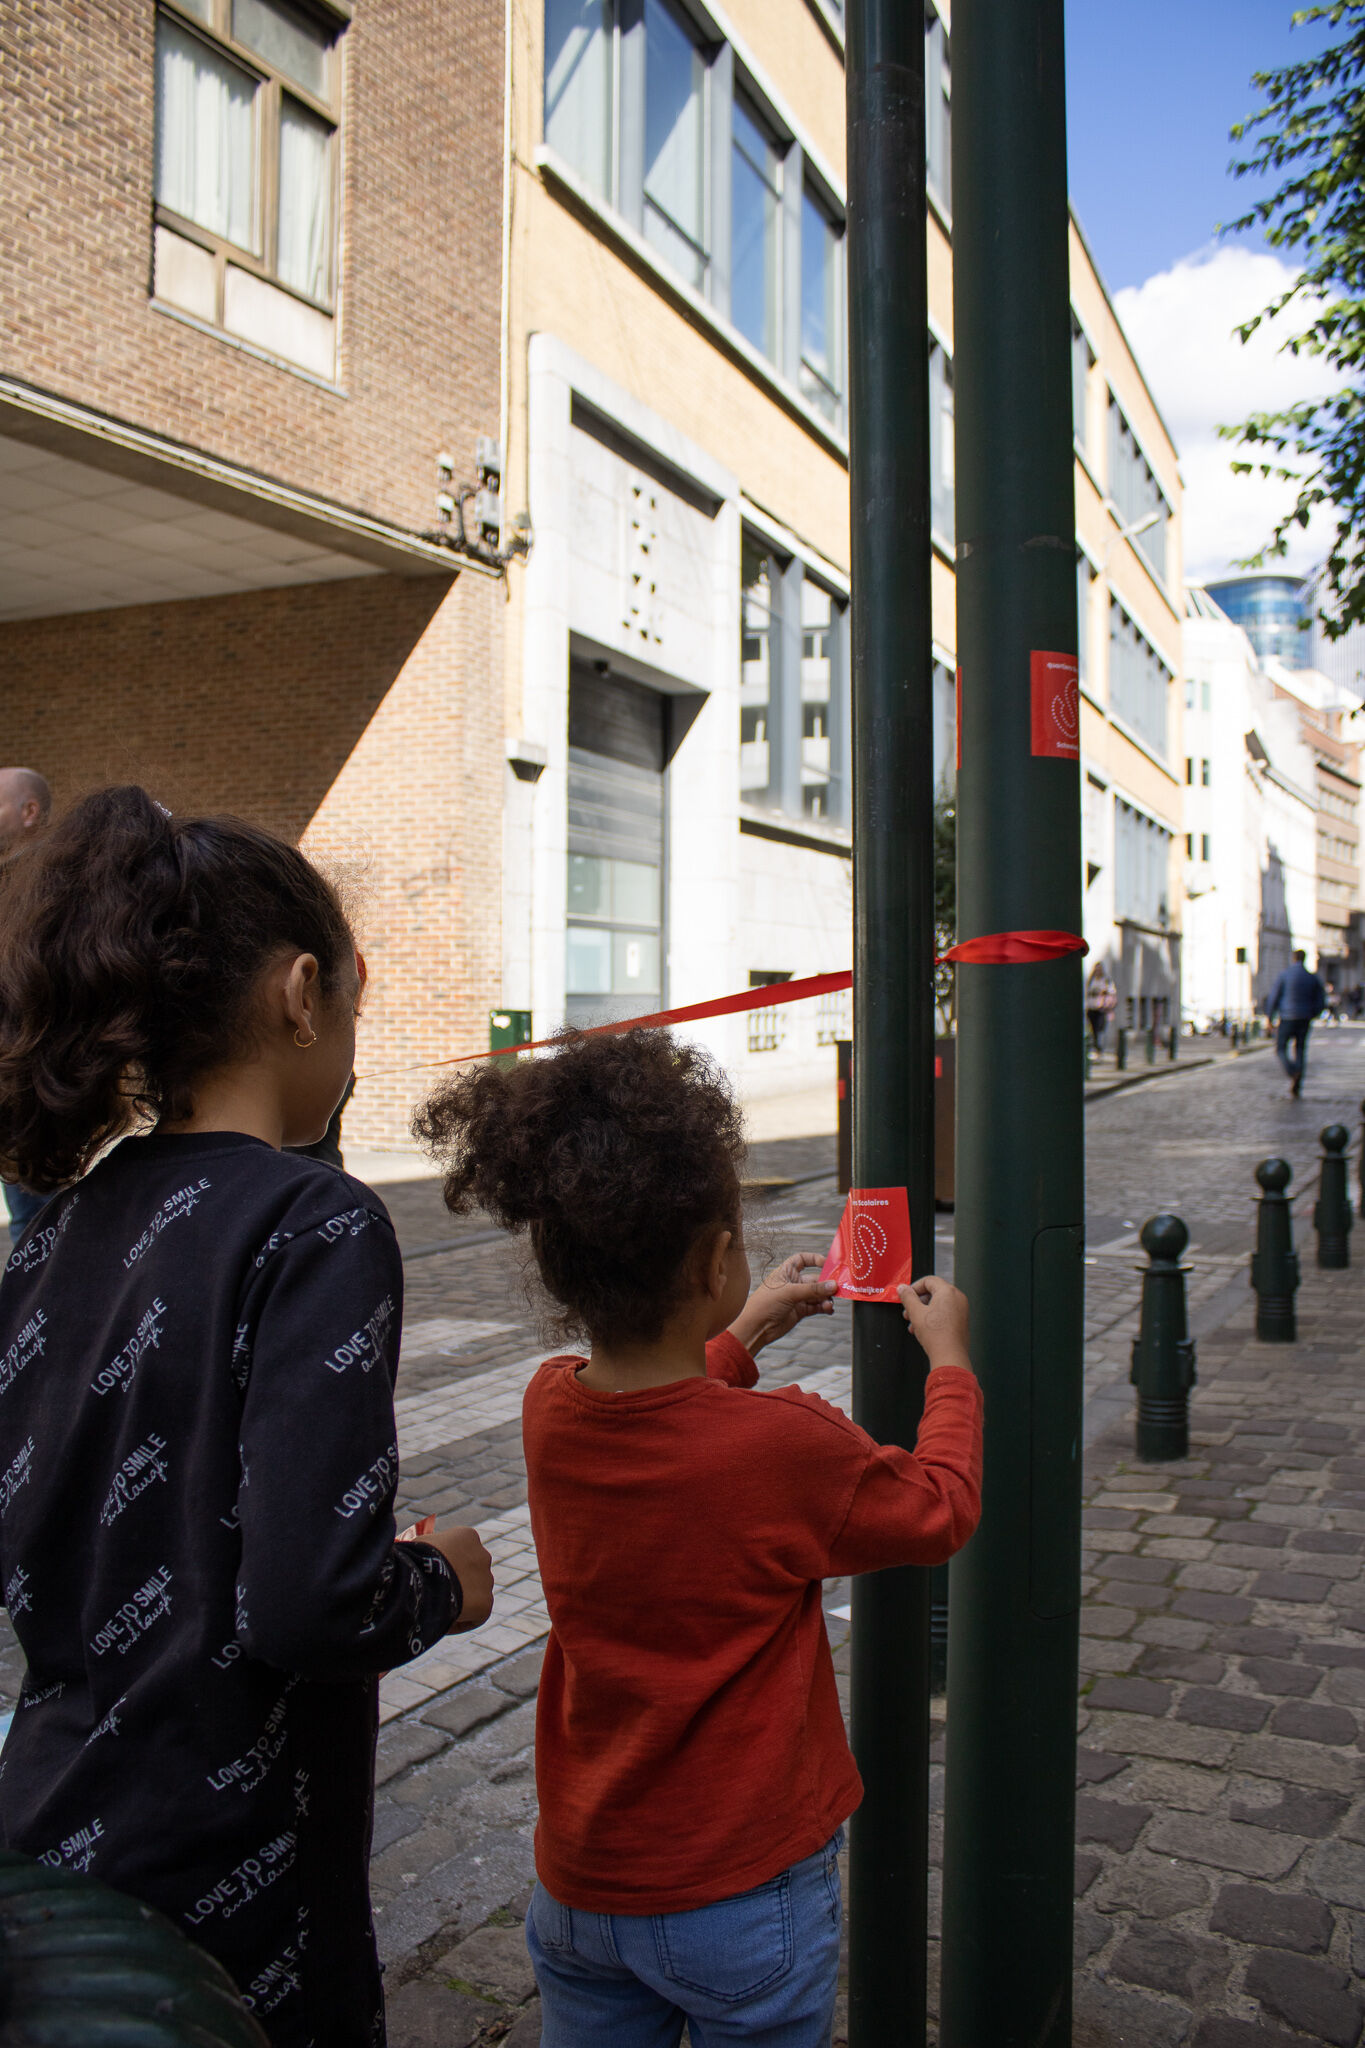
The City of Brussels wants to take action to make the city and all its neighbourhoods safer and healthier, especially for the youngest generations of Brussels residents. Therefore, in the coming years it is committed to developing less busy school districts. By improving the air quality around schools and making the area a pleasant and safer place, we are creating a city that offers a better quality of life. Developing low-traffic School Districts literally and figuratively creates more breathing space for Brussels schoolchildren. From 2020 to 2023, on behalf of the City of Brussels, and together with Citytools and Filter Café Filtré, we are supervising the implementation of a network of low-traffic School Districts throughout its territory.


The road code currently defines a 'school street' as a street at the entrance of a school, which is closed off at the beginning and end of the school day by means of a barrier. This means car traffic is banned at certain times of the day, allowing pupils to arrive at school safely on foot or by bike. Together with the City of Brussels, we like to go the extra mile.
We are using school streets as an opportunity to take an integrated look at mobility in the school environment as a whole, focusing on the long term. We try and avoid the temporary closure of a street with a manual barrier and look for sustainable interventions instead. This allows us to relieve parents, teachers and other volunteers of this task, who supervise the school street every day. In addition, we use school streets as a lever to improve school environments in other ways too. We also look at how school quarters can add value for local residents, by greening them and creating more public space.
Using these principles as the basis, during the process we evolved from school streets to the concept of low-traffic School Districts. The aim of low-traffic School Districts is to discourage car traffic in streets where schools are located and limit passing traffic as much as possible. We do this in several ways. We are reviewing circulation at the neighbourhood scale to intelligently divert passing traffic from school streets and return it to the main axes. We also create car-free or low-traffic school streets or schoolyards, by closing (part of) the street. We use restricted-access zones to organise clusters of streets so that only residents' cars have access via a retractable bollard. This makes the area around the school safer, contributes to improved air quality and encourages pupils, parents and staff to choose a more active mode to travel to school.
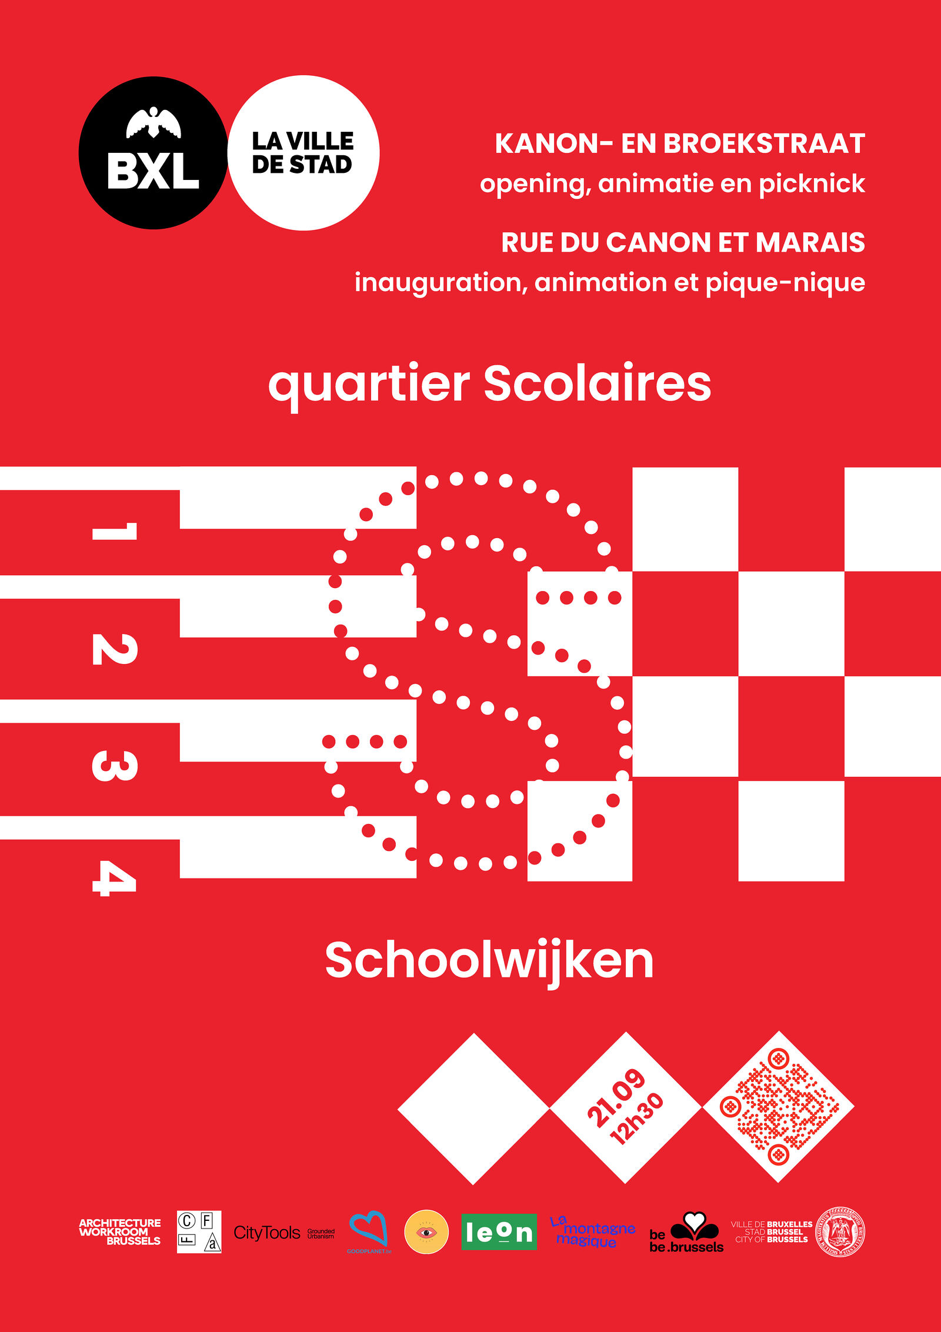
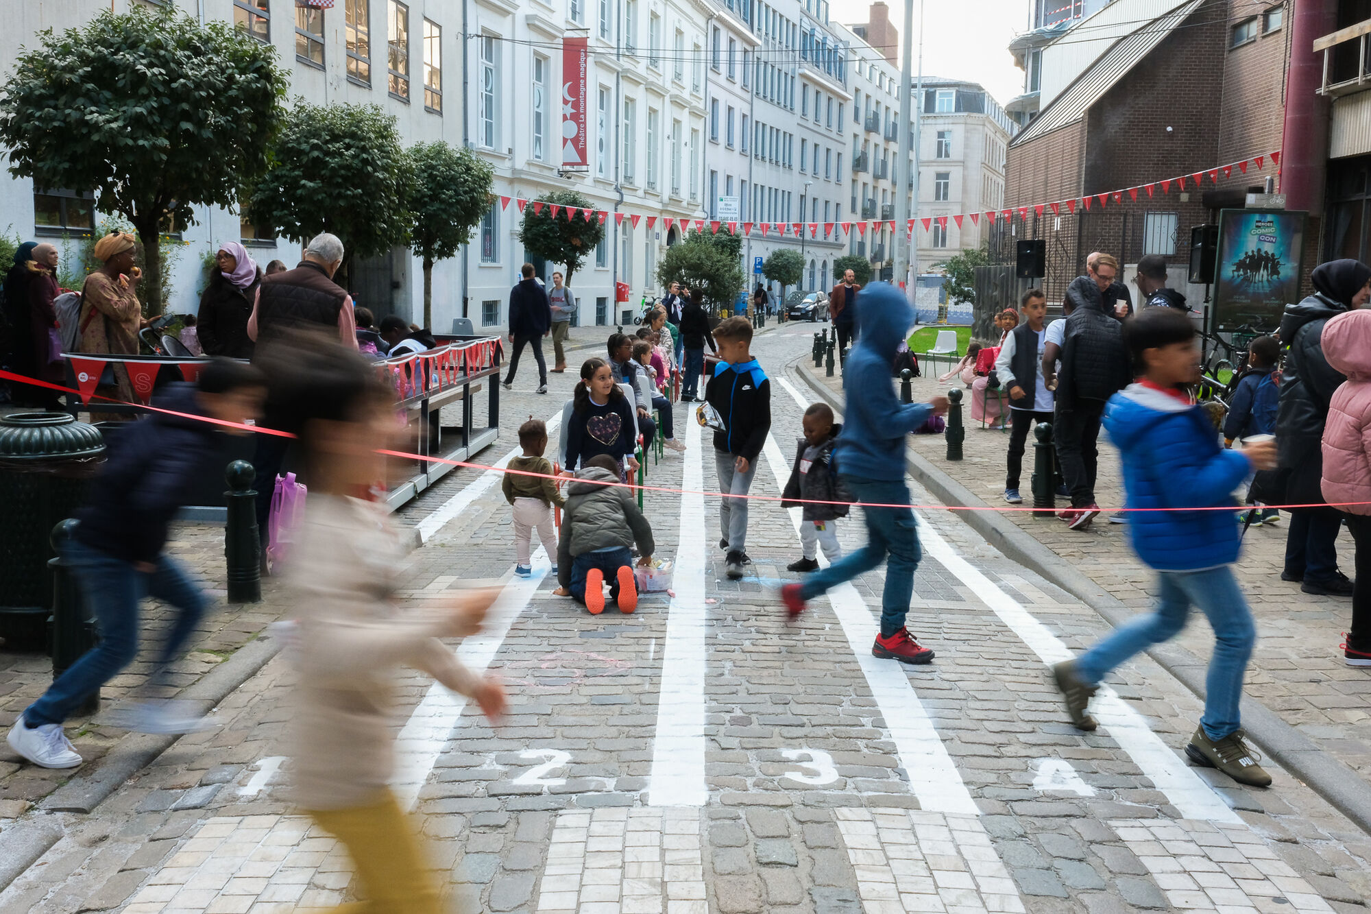
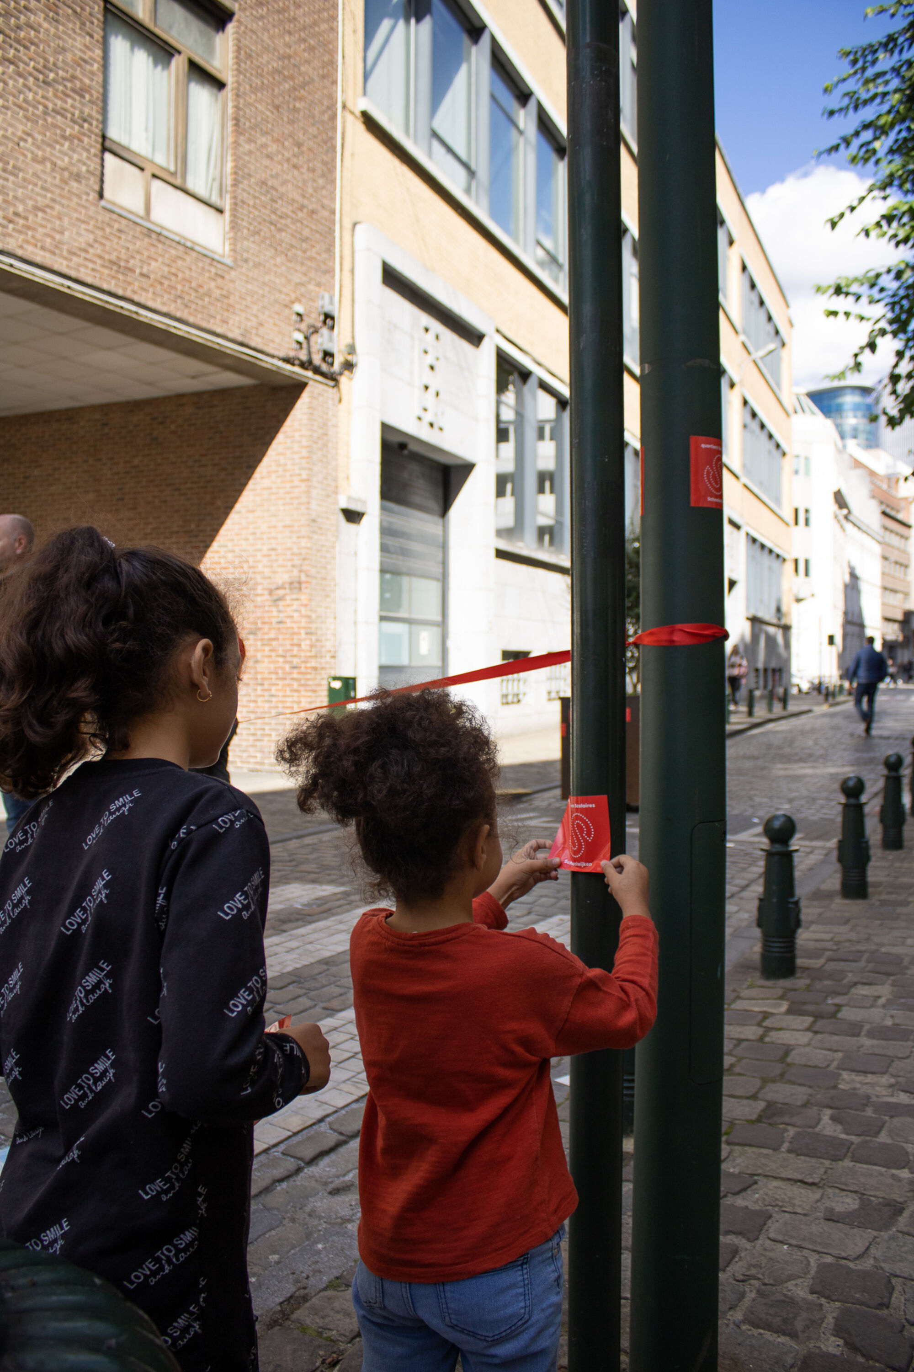
On 16 August 2022, the City of Brussels introduced a new circulation plan for the city centre as part of Good Move, the mobility plan of the Brussels-Capital Region. The aim of the plan is to make the various Brussels districts more accessible, pleasant and safe for all modes of transport: on foot, by bicycle, by public transport or by car. Good Move serves as a catalyst for introducing School Districts. During Mobility Week 2022, we celebrated the opening of the first School District in the Pentagon (Vijfhoek) around Kanonstraat and Broekstraat. Two car-free schoolyards give schoolchildren, teachers, students from the neighbourhood, local residents and passing pedestrians and cyclists more breathing space. The celebratory opening gave them the opportunity to appropriate this new public space for the first time.
From 15 May 2023, the Triangel neighbourhood in Laken will be the first truly car-free school district. We worked out a district circulation plan together with the City of Brussels, in consultation with the schools and after consulting the residents. Instead of one school street, the city council is making part of the neighbourhood traffic-free. Several streets will become one-way streets and together form a loop plan, limiting passing traffic in the neighbourhood and discouraging parents from dropping their children off at the school gates.
During 2023, we will be able to officially inaugurate another two low-traffic School Districts in the Pentagon (Vijfhoek), around Vlaamsesteenweg and Sleutelstraat, and in Rijkeklarenstraat. We are also working on more pleasant and healthier school environments in other parts of the City of Brussels.