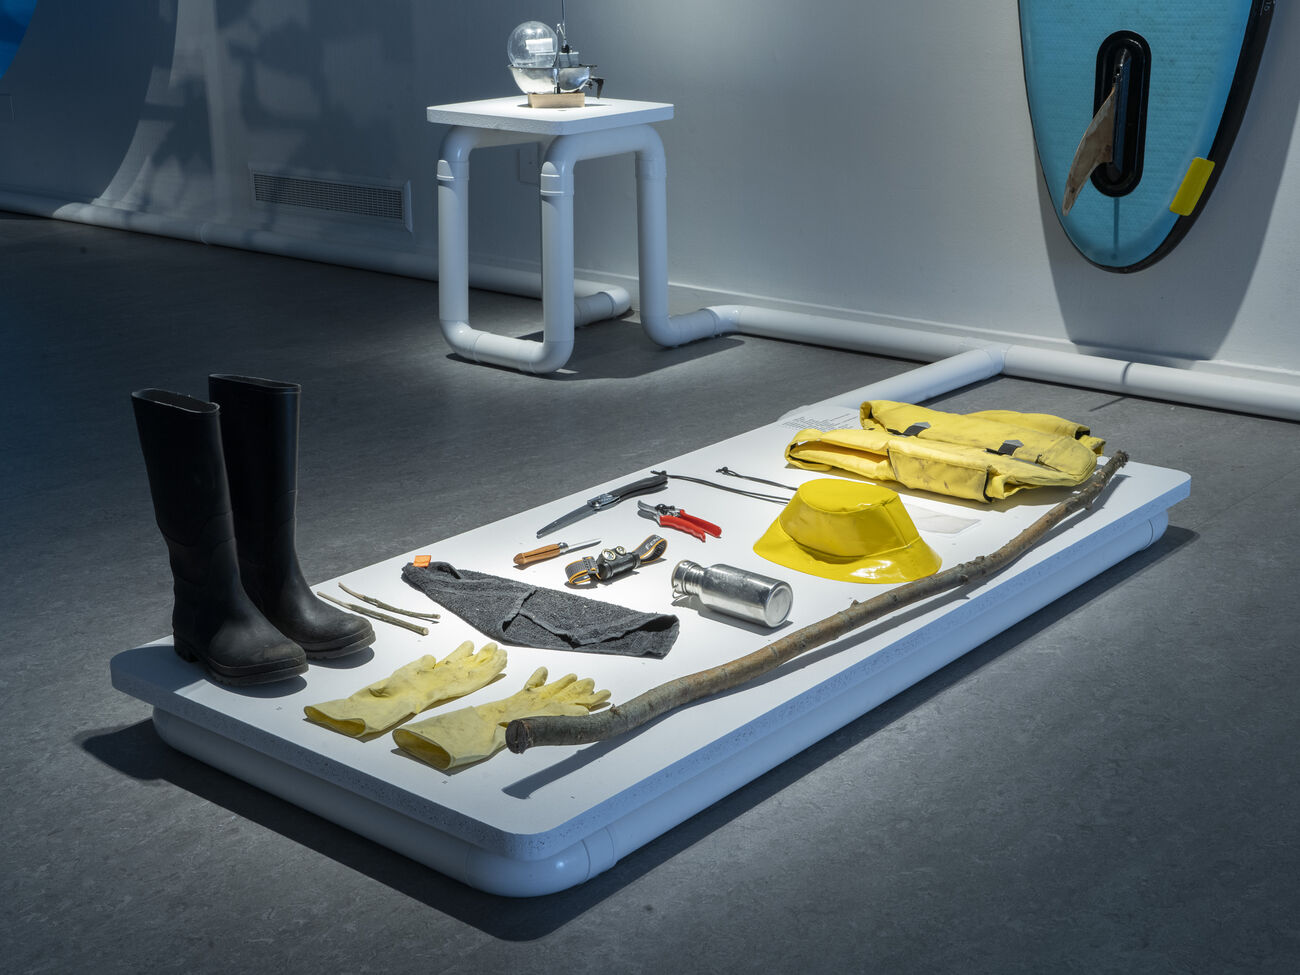
Juul Prinsen - Water Expeditions © Z33

On 8 June 2023 Architecture Workroom is organising an expedition in the surroundings of the Herk & Mombeek, together with the ‘Bekkensecretary’ of the Demer and Regional Landscapes Haspengouw. We will learn from local actors who are realising sponge landscape measures on farmlands, orchards, meadows, and villages in open space. Afterwards, you can visit the water themed nocturne of Z33, which entails guided tours through their water exhibitions, lectures and a panel discussion.

Expedition Herk & Mombeek
We take you on a tour of the Herk and Mombeek landscape. How can the local area coalition transform the landscape into a sponge landscape? With a diverse group of designers, water and grid managers, nature and agricultural associations, test centres, hydrologists, local authorities, engineers, policymakers, farmers, private individuals and interested co-thinkers, we will have a joint discussion. How can we scale up small-scale sponge measures in the landscape? And what does this require in terms of design solutions, scientific models, policy frameworks and people work?

On the programme:
- Green-blue veins as connections between built-up and open space (Alken)
- Robust grasslands (Sint-Lambrechts-Herk & Alken region)
- Sponge effect on fields and fruit orchards (Wellen region)

Register for free

Z33 Nocturne: Living and designing with water
Z33 opens its doors the same evening for a nocturne around water. Museum guides will give a tour of their current exhibitions that will make you think about our dealings with water. In addition, lectures and a panel discussion are part of the programme.

> Guided tours
During the nocturne, guides will lead you through the water exhibitions Healing Water, River of Rebirth and FORMAT 2023: Water Expeditions.

> Lecture
To achieve a more sustainable use of water, we need to involve everyone. Three speakers present ways designers are exploring and redesigning the relationship between people and water. AWB's Bram Vandemoortel will take a closer look at the Herk & Mombeek case study, Juul Prinsen explores the possibilities of streams and rivers as paths, and Lieven Symons talks about the Waterschei district as a 'living laboratory'.

> Panel discussion
The nocturne will be concluded with a panel discussion between Liesbeth Huybrechts (UHasselt), Jan Vanvelk (VMM), Wim Dries (Mayor of the City of Genk), Wendy Francken (Vlario), moderated by Joachim Declerck (Architecture Workroom Brussels).

More information about the nocturne

More News
EN FR NL
WORKROOM

Since 2010, Architecture Workroom Brussels has focused on the future of our living environment. The organisation began as a safe haven to address the link between space and societal transitions, aimed at fostering a futureproof design practice, commissioning and building culture.

It has now become evident that the transformation of our streets, neighbourhoods, and landscapes is both a prerequisite and a lever for achieving societal goals in synergy. Yet we observe that these transformations remain difficult to imagine and implement. They span so many sectors and involve so many actors that responsibility falls on everyone, and therefore, ultimately, on no one.

That is why we make it our mission to create the space that connects them. And with this refined mission comes a new name: WORKROOM, House for transformation. WORKROOM is the shared space where the future of our living environment is not only imagined but also organised.

We are currently taking the lead on three mission-driven transformations:

  • SOCIETAL INCUBATORS - By 2030, stakeholders from the youth, culture, sports, care and education sectors will join forces to create renewed societal spaces that tackle loneliness and counteract the fragmentation and pressure on public infrastructure.
  • FOSSIL-FREE NEIGHBOURHOODS - By 2030, at least ten neighbourhoods will be underway with the transition to fossil-free energy in an inclusive and affordable way, with a view to completely phase-out fossil fuels by 2040.
  • SPONGE LANDSCAPES - By 2030, we will have achieved our water, agriculture and nature goals through a single, coherent approach at catchment area level, in which strong regional coalitions collectively enhance the landscape's sponge capacity.

To make these transformations a reality, WORKROOM works shoulder to shoulder with pioneering designers, local authorities, organisations and businesses, governments, knowledge institutions and impact investors.

Through co-creative design, we imagine shared pathways to the future in exhibitions, publications, innovation programmes and public programmes. These are the workrooms where we connect the actors capable of realising these transformations. From there, we design shared ownership and the organisational, funding and policy models that lead to real change.

The name is simpler. The stakes are higher. WORKROOM is the shared space where we tackle the social and spatial transformations that no one can achieve alone. In an era of polarisation, compartmentalisation and instability, that is perhaps the most radical thing we can do.