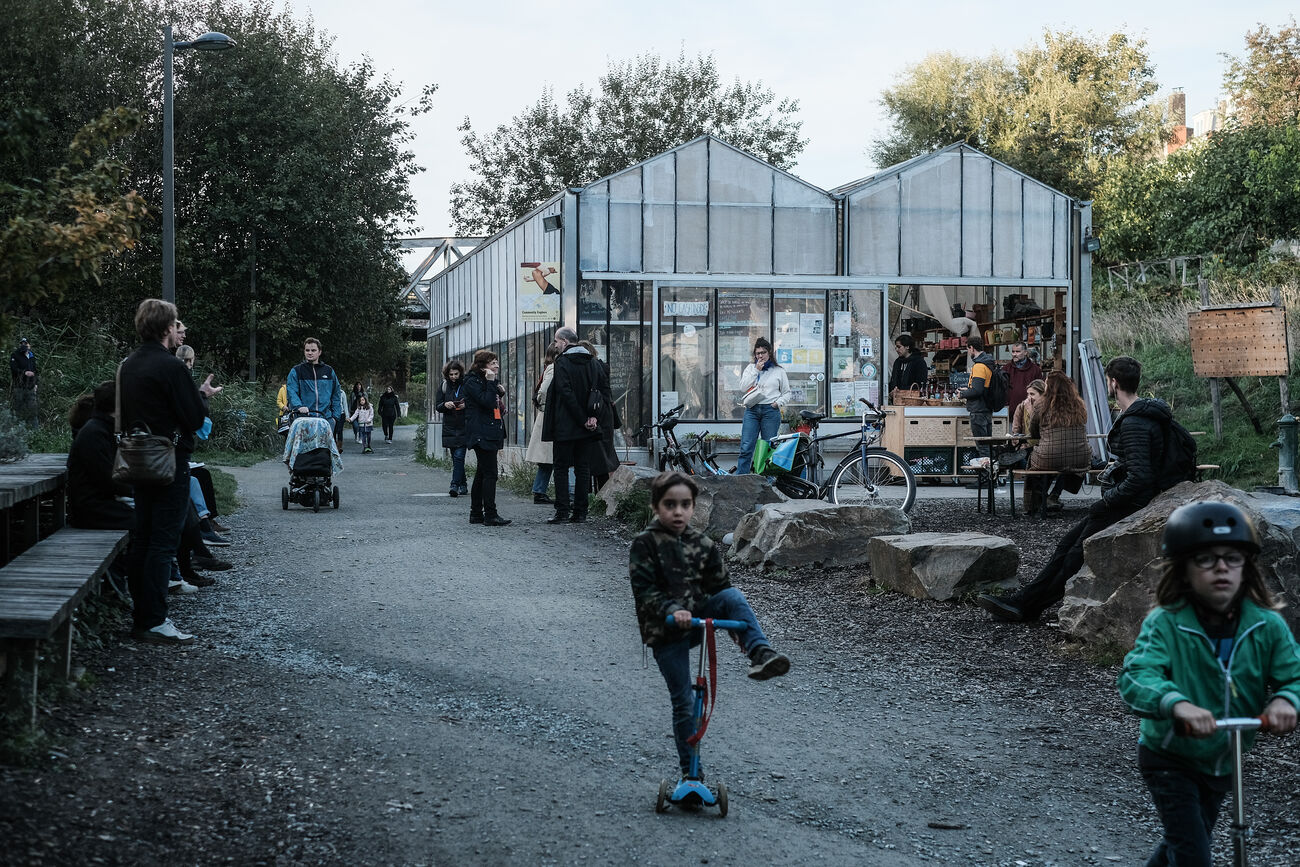
Parckfarm Brussels, during the Future Places' Thematic Walk, 2021. Photo: Bob Van Mol

The Great Transformation is calling on designers, commissioning parties and social actors to submit models, plans, impressions, photos or videos of architectural projects that already contain the seeds for a sustainable and inclusive future. We are looking for pioneering designers and commissioners who are implementing the very first versions of projects such as food parks, energy districts or circular material hubs. They question the established social order. They offer a preview or “prefiguration” of what could and should be happening in many more places. 

In doing so, these designers and their projects are responding to a contemporary issue within the practice of architecture. Because they face a paradox. On the one hand, they are under the spotlight at home and abroad due to their exemplary commissioning, sharp architectural criticism and innovative design. On the other hand, the way in which we continue to build, take up more space, harden surfaces and consume materials and energy conflicts with the ambitious climate, circularity and solidarity goals we have set ourselves as a society. We are in the midst of a paradigm shift. The design competences we possess in-house are refocusing on embedding very abstract transition-related tasks in our everyday living environment. At least, if we develop the frameworks, collaborations and typologies needed to achieve this!

In its capacity as a cultural innovation house for transformation, Architecture Workroom Brussels is arranging these concrete projects in an exhibition. In doing so, it continues to build on the 'Future Places' agenda drawn up by the multidisciplinary coalition behind The Great Transformation. The exhibition opens in June 2022 and serves simultaneously as a research space. We will share knowledge and expertise by means of a rich and varied programme of lectures, debates and workshops. Through guided walks, we will link the grand principles to real buildings, streets and districts. In this cultural environment, we are collectively composing a new narrative for architectural practice, situated within a broader practice of change. 

Read the full call now and submit your project(s) using the form!


More News
EN FR NL
WORKROOM

Since 2010, Architecture Workroom Brussels has focused on the future of our living environment. The organisation began as a safe haven to address the link between space and societal transitions, aimed at fostering a futureproof design practice, commissioning and building culture.

It has now become evident that the transformation of our streets, neighbourhoods, and landscapes is both a prerequisite and a lever for achieving societal goals in synergy. Yet we observe that these transformations remain difficult to imagine and implement. They span so many sectors and involve so many actors that responsibility falls on everyone, and therefore, ultimately, on no one.

That is why we make it our mission to create the space that connects them. And with this refined mission comes a new name: WORKROOM, House for transformation. WORKROOM is the shared space where the future of our living environment is not only imagined but also organised.

We are currently taking the lead on three mission-driven transformations:

  • SOCIETAL INCUBATORS - By 2030, stakeholders from the youth, culture, sports, care and education sectors will join forces to create renewed societal spaces that tackle loneliness and counteract the fragmentation and pressure on public infrastructure.
  • FOSSIL-FREE NEIGHBOURHOODS - By 2030, at least ten neighbourhoods will be underway with the transition to fossil-free energy in an inclusive and affordable way, with a view to completely phase-out fossil fuels by 2040.
  • SPONGE LANDSCAPES - By 2030, we will have achieved our water, agriculture and nature goals through a single, coherent approach at catchment area level, in which strong regional coalitions collectively enhance the landscape's sponge capacity.

To make these transformations a reality, WORKROOM works shoulder to shoulder with pioneering designers, local authorities, organisations and businesses, governments, knowledge institutions and impact investors.

Through co-creative design, we imagine shared pathways to the future in exhibitions, publications, innovation programmes and public programmes. These are the workrooms where we connect the actors capable of realising these transformations. From there, we design shared ownership and the organisational, funding and policy models that lead to real change.

The name is simpler. The stakes are higher. WORKROOM is the shared space where we tackle the social and spatial transformations that no one can achieve alone. In an era of polarisation, compartmentalisation and instability, that is perhaps the most radical thing we can do.