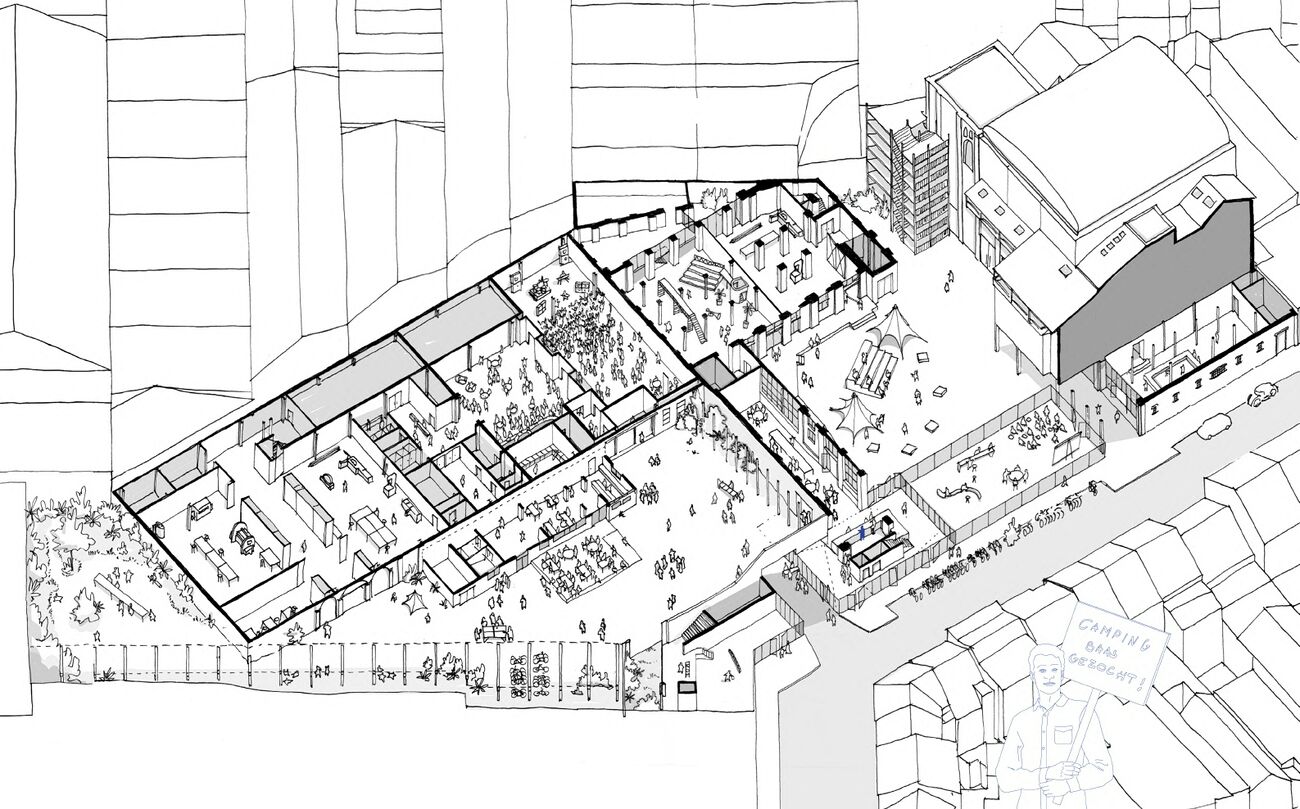
Competition proposal: axonometry of the flexible layout for the Manchester site, 2021, Brussels © BC architects, CIVIC, Architecture Workroom Brussels, et al.

Architecture Workroom facilitates the assemblage of various programmes and users for the innovative cultural pole on the Manchestersite in Molenbeek in partnership with the design team A BORD (including BC architects, CIVIC architects), the commissioner (SAU-MSI), the permanent and temporary users (Recyclart, Decoratelier, Vaartkapoen, etc.) and the neighbourhood.


In the coming months, we will contribute to the transformation of this place for artistic events, creative activities and community functions. We will engage with key actors and map out scenarios for future programmes and uses. The aim is to preserve the quality of the site, with its rough character and place for spontaneous activities. The site shows how production in the city, care at the scale of the district and culture as a motor for the district can go hand in hand. Through this case, we are testing which co-creation processes and management montages work here.

The two industrial buildings (Manchesterstraat 13-15 and 17-19), including a former refinery, were purchased by the Brussels Region in 2018 with the aim of repurposing them as a cultural pole. Currently, Recyclart, Decoratelier and the Vaartkapoen are located there, and 12 new, temporary users will soon join them. Charleroi Danse and Cinemaximiliaan are a little further down the street, creating a real cultural ecosystem here.

The site is located near the canal and is part of the Brussels Heyvaert-Poincaré neighbourhood. The urban renewal contract CRU5, which runs until 2025, aims to improve the quality of life by adding public space, integrating soft mobility and promoting affordable housing. The Manchester site itself is organised around two courtyards, which current cultural users already regularly programme with performances. In the design of the team of a.o. BC architects and CIVIC architects, much attention is paid to strengthening and expanding these collective and public spaces, to making the industrial heritage visible and accessible, and a sustainable and to a circular approach to the renovations.

More News
EN FR NL
WORKROOM

Since 2010, Architecture Workroom Brussels has focused on the future of our living environment. The organisation began as a safe haven to address the link between space and societal transitions, aimed at fostering a futureproof design practice, commissioning and building culture.

It has now become evident that the transformation of our streets, neighbourhoods, and landscapes is both a prerequisite and a lever for achieving societal goals in synergy. Yet we observe that these transformations remain difficult to imagine and implement. They span so many sectors and involve so many actors that responsibility falls on everyone, and therefore, ultimately, on no one.

That is why we make it our mission to create the space that connects them. And with this refined mission comes a new name: WORKROOM, House for transformation. WORKROOM is the shared space where the future of our living environment is not only imagined but also organised.

We are currently taking the lead on three mission-driven transformations:

  • SOCIETAL INCUBATORS - By 2030, stakeholders from the youth, culture, sports, care and education sectors will join forces to create renewed societal spaces that tackle loneliness and counteract the fragmentation and pressure on public infrastructure.
  • FOSSIL-FREE NEIGHBOURHOODS - By 2030, at least ten neighbourhoods will be underway with the transition to fossil-free energy in an inclusive and affordable way, with a view to completely phase-out fossil fuels by 2040.
  • SPONGE LANDSCAPES - By 2030, we will have achieved our water, agriculture and nature goals through a single, coherent approach at catchment area level, in which strong regional coalitions collectively enhance the landscape's sponge capacity.

To make these transformations a reality, WORKROOM works shoulder to shoulder with pioneering designers, local authorities, organisations and businesses, governments, knowledge institutions and impact investors.

Through co-creative design, we imagine shared pathways to the future in exhibitions, publications, innovation programmes and public programmes. These are the workrooms where we connect the actors capable of realising these transformations. From there, we design shared ownership and the organisational, funding and policy models that lead to real change.

The name is simpler. The stakes are higher. WORKROOM is the shared space where we tackle the social and spatial transformations that no one can achieve alone. In an era of polarisation, compartmentalisation and instability, that is perhaps the most radical thing we can do.