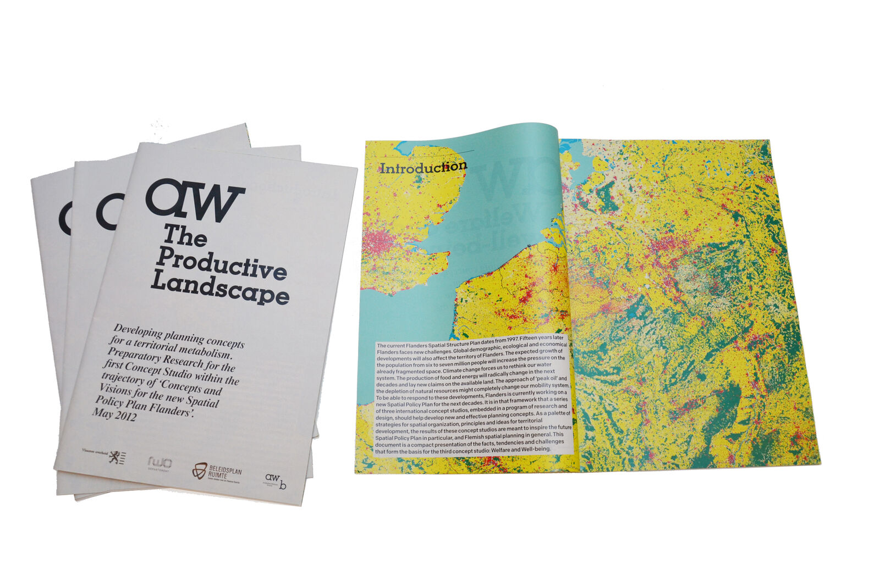
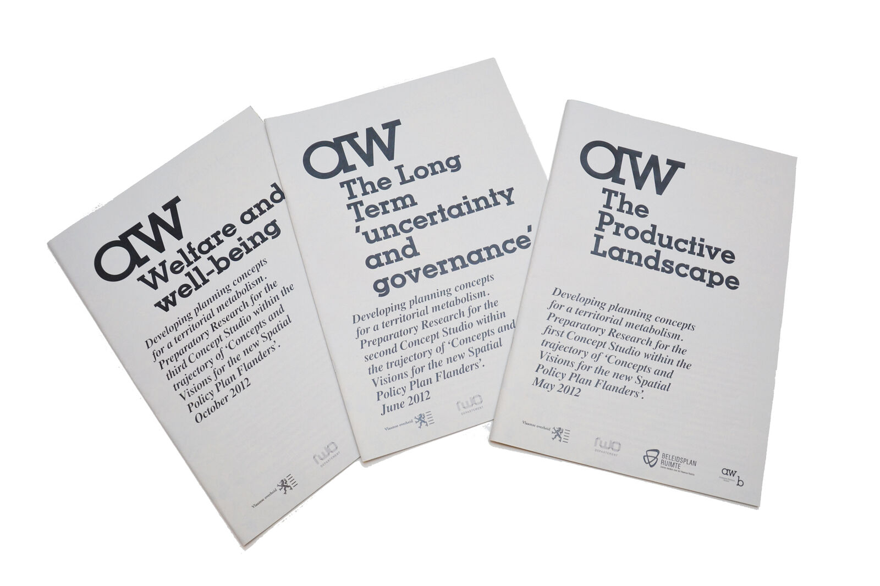
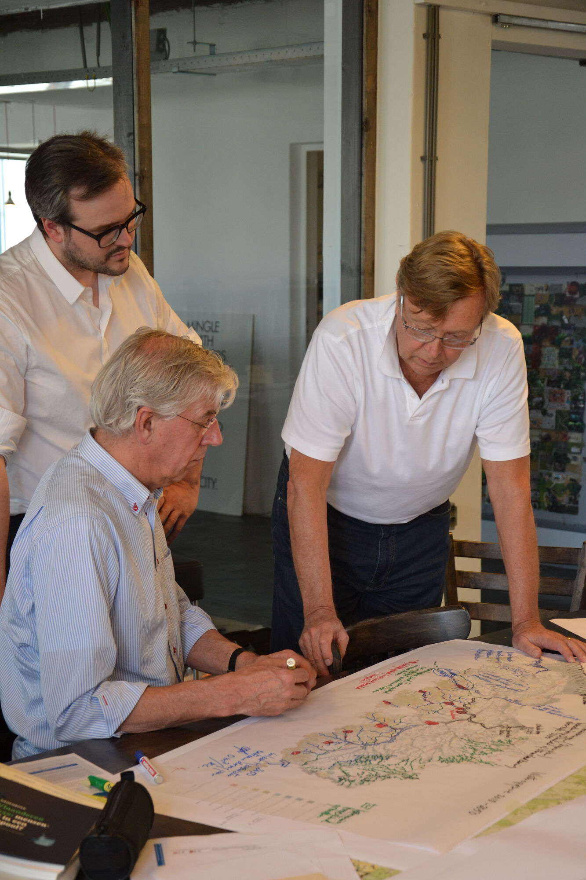
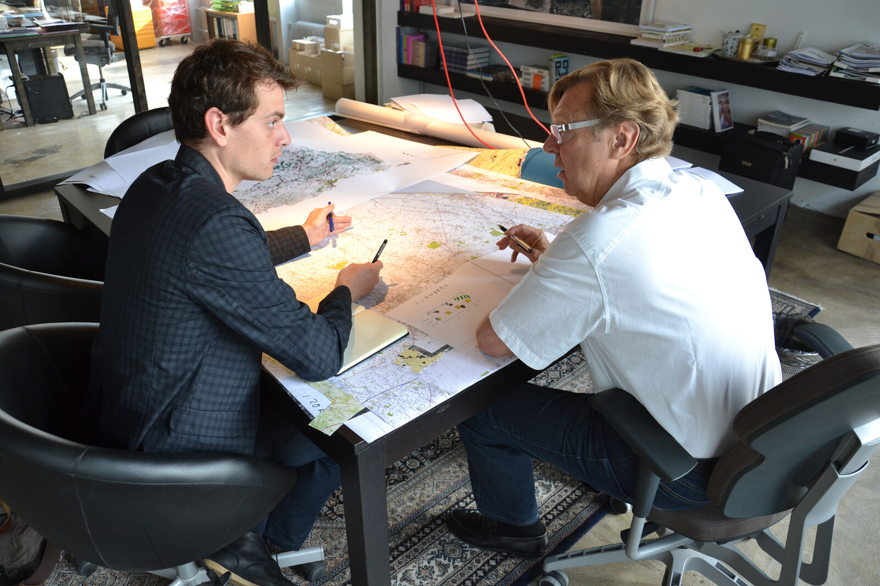
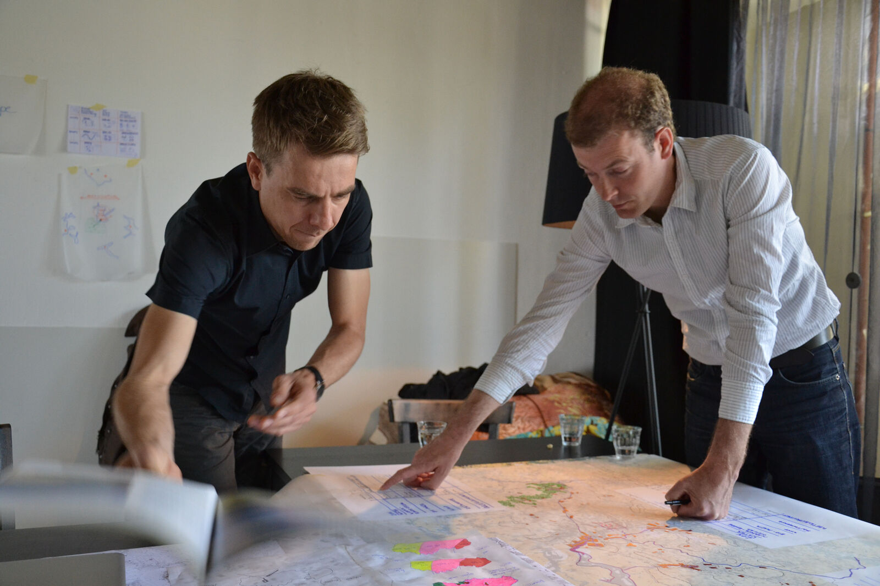
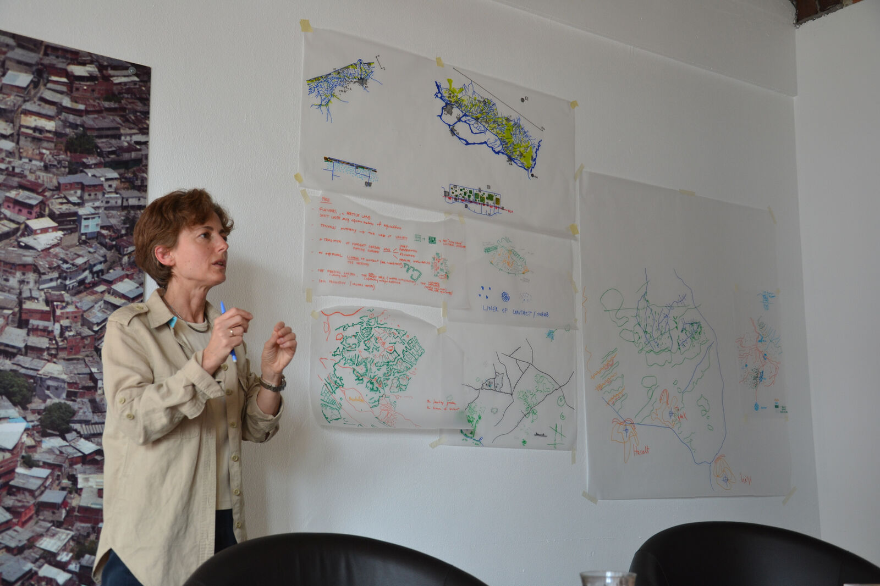
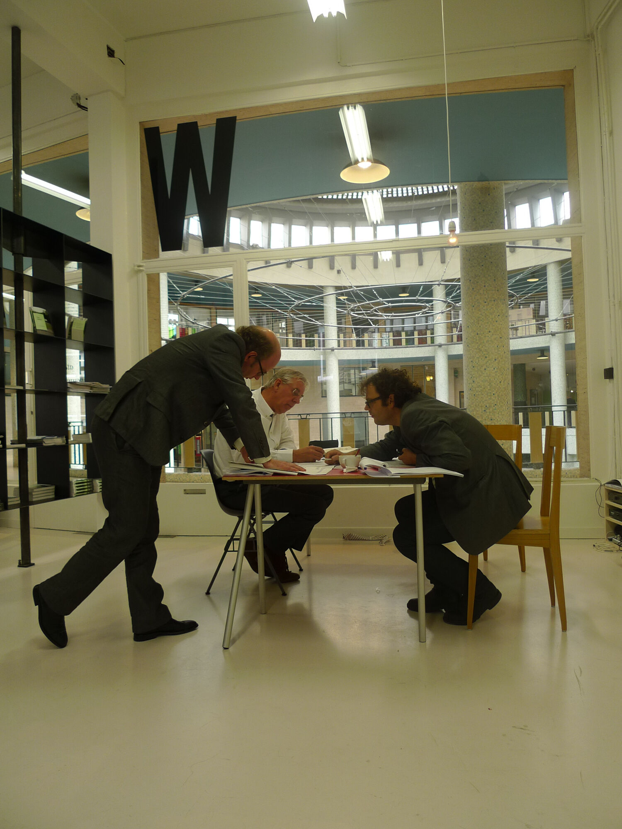
The Spatial Planning Department of Flanders is preparing a new Spatial Policy Plan for Flanders (BRV) as a follow-up to the current Spatial Structural Plan (RSV) for Flanders. Architecture Workroom Brussels is collaborating on the project to support innovative and coherent vision formation and concept development in the transition from the Green Paper to the White Paper of the Spatial Policy Plan.

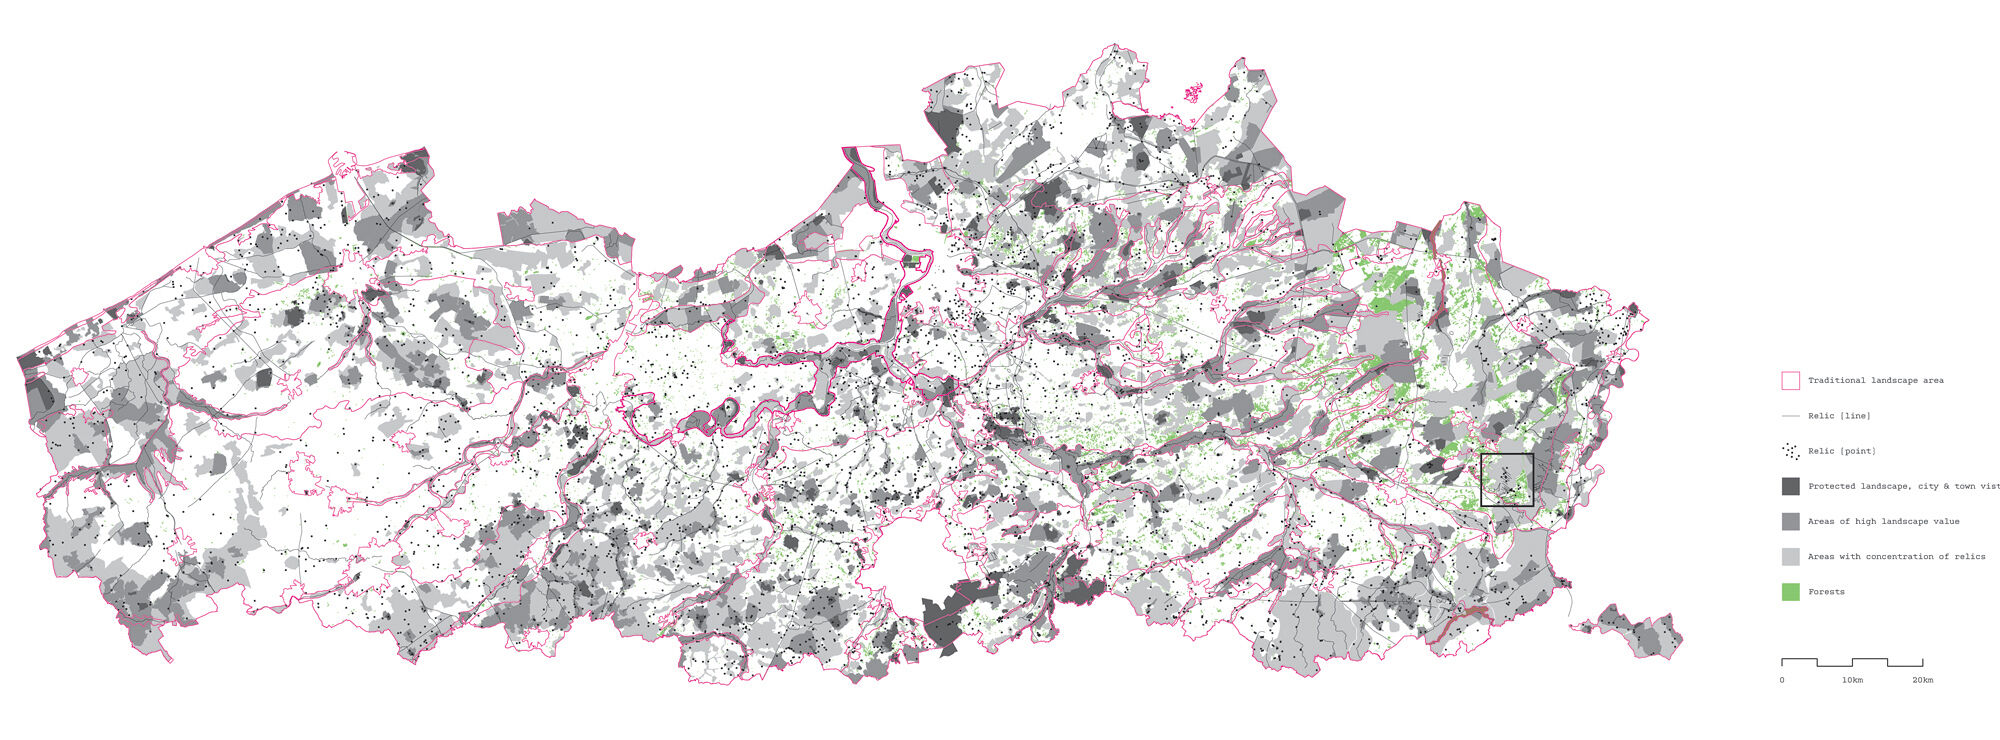
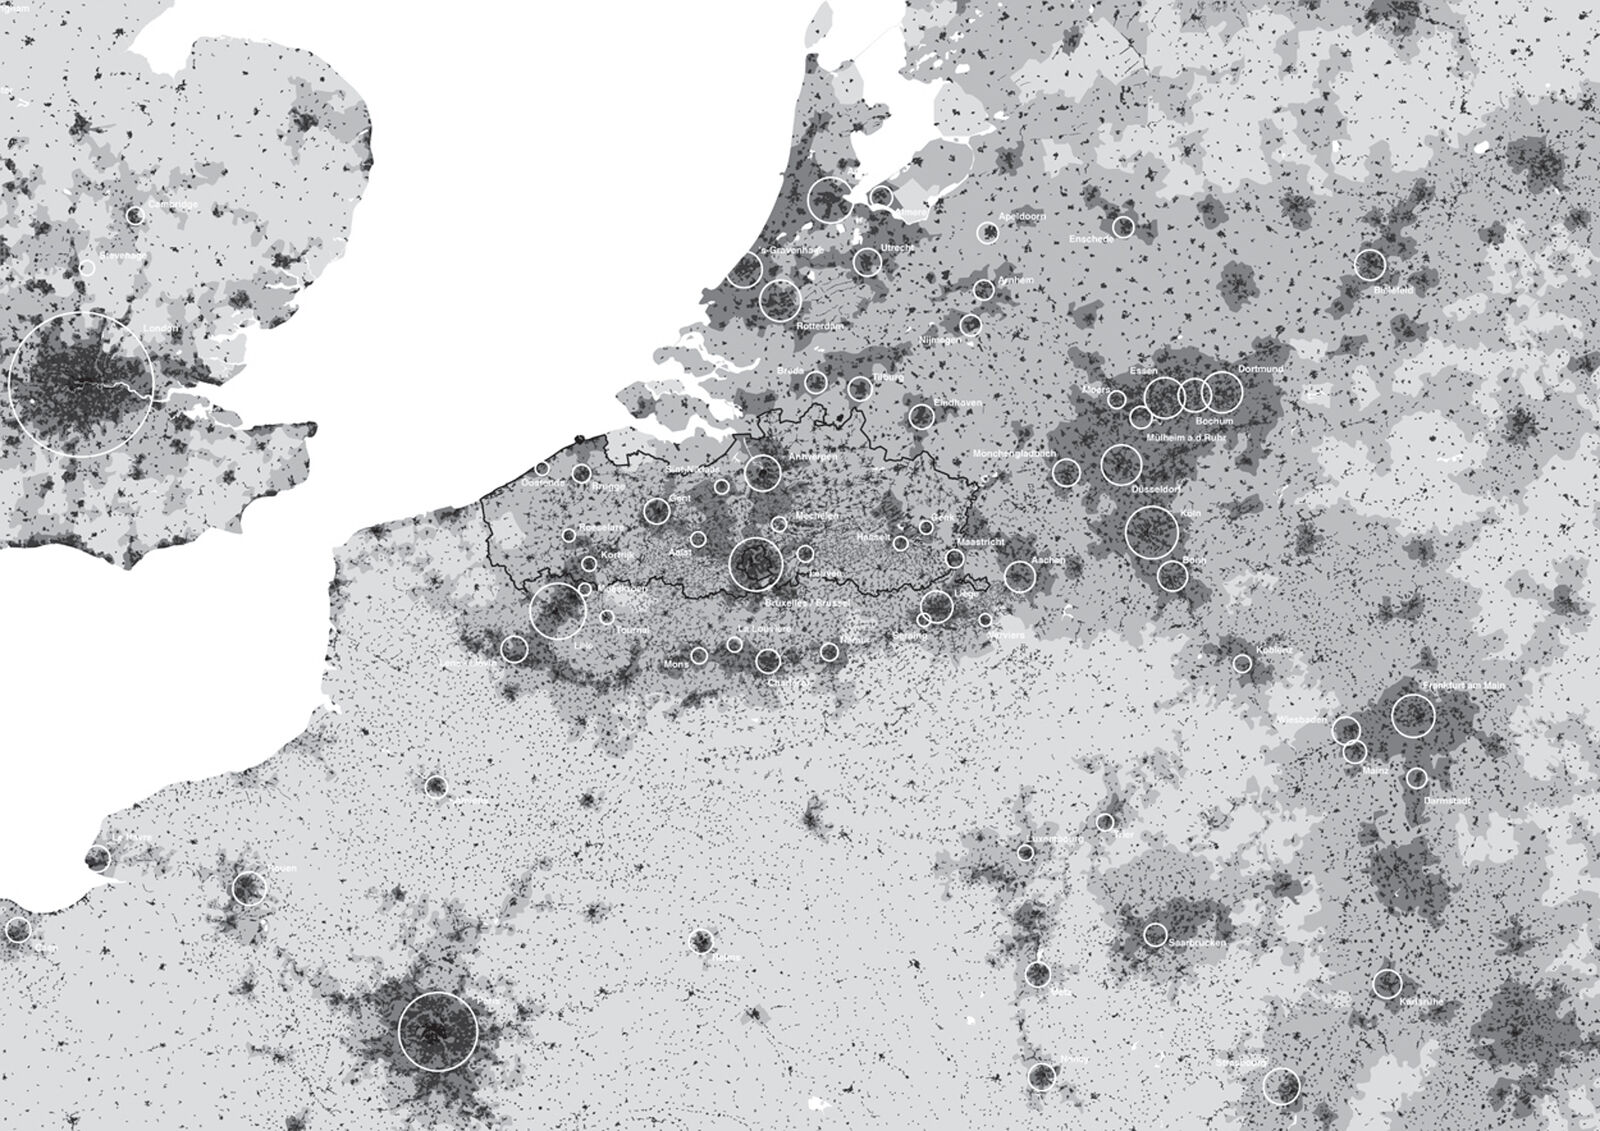
A number of studies have already been elaborated in Flanders to serve as material when compiling the new Spatial Policy Plan for Flanders. However, there are a number of gaps in the existing expertise. There are important, internationally accepted concepts with which spatial planning in Flanders is insufficiently familiar, or that are insufficiently applied when elaborating a long-term vision of spatial planning. In order to develop this vision for 2050 the RWO published a tender to organise three international concept studios around three pertinent challenges related to spatial policy in Flanders.

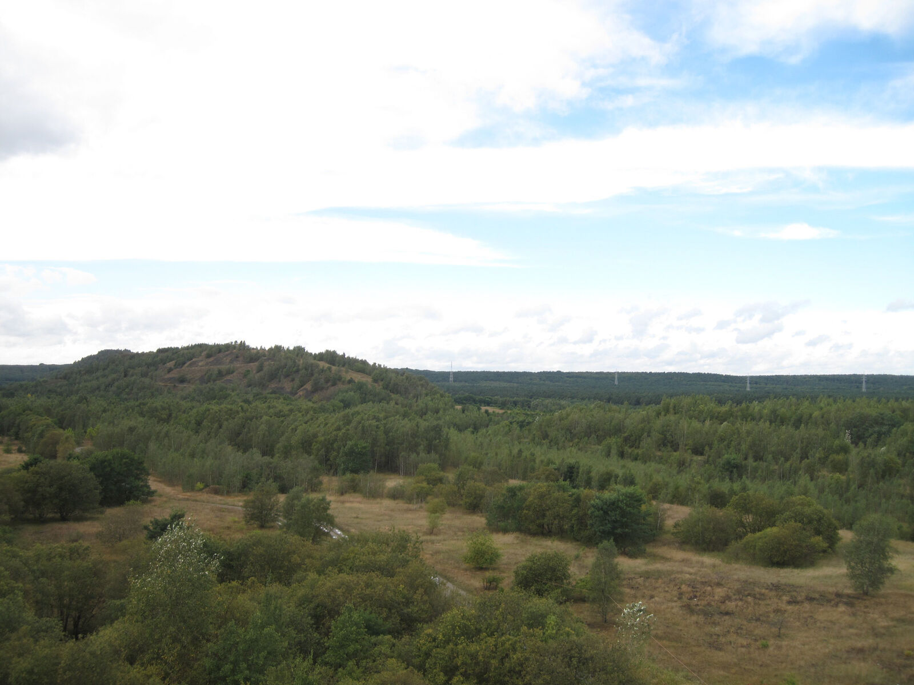
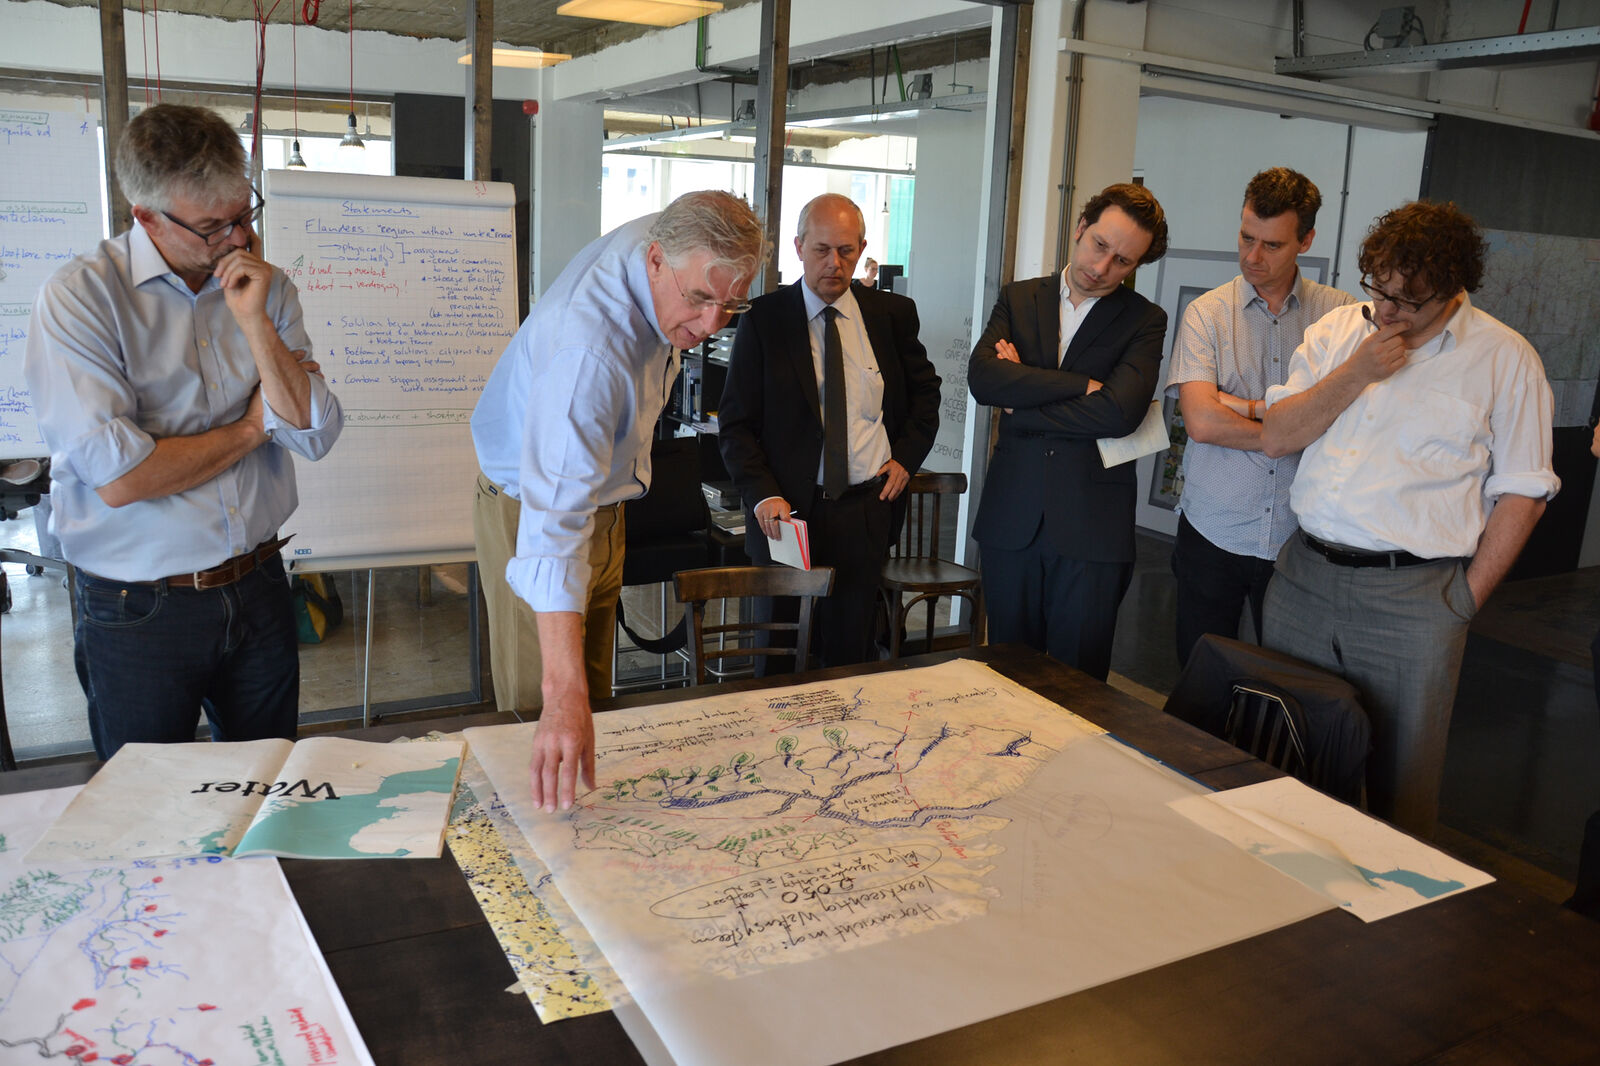
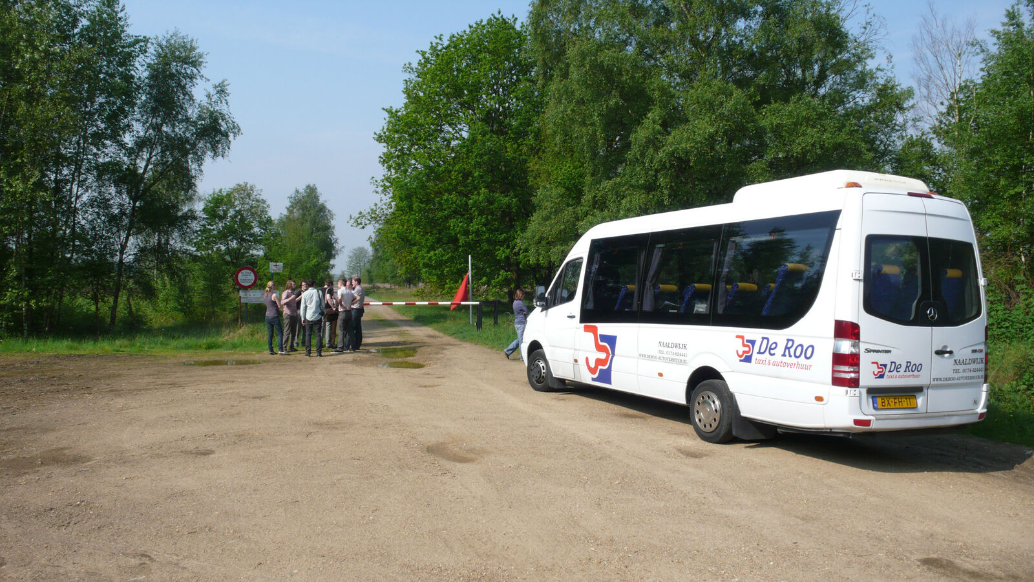
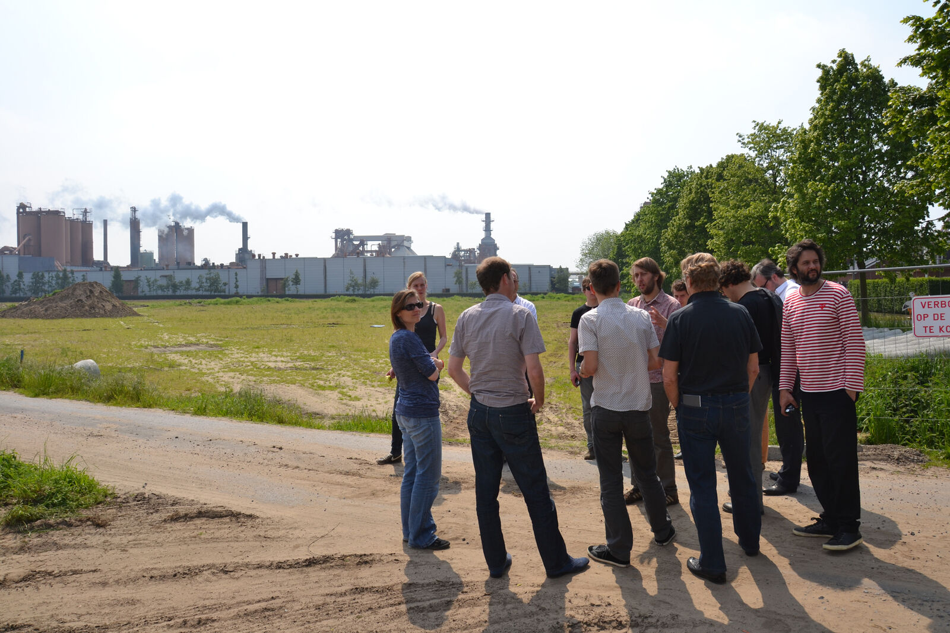
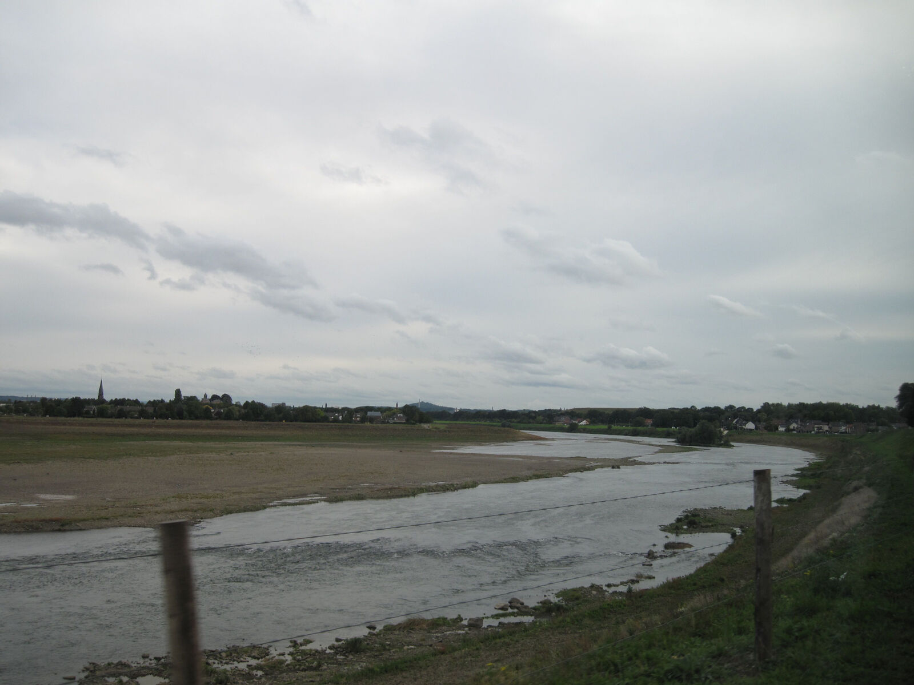
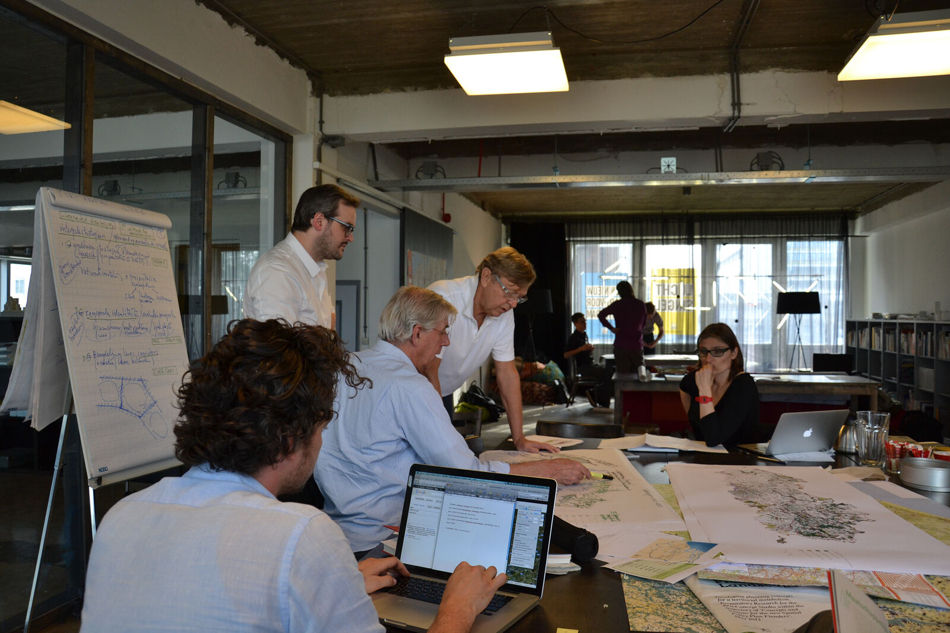
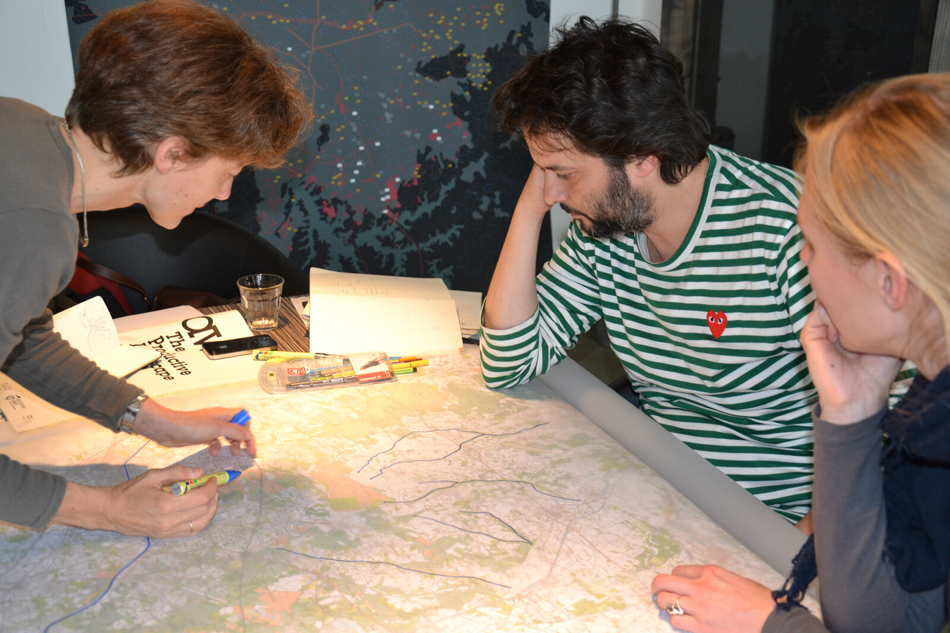
Architecture Workroom Brussels was selected to design and lead the three concept studios. During two-day workshops, international experts and designers will be invited to develop concepts related to these three specific themes: the first will focus on landscape development in Flanders, the second will try and compile a life cycle analysis for spatial development, and the third will study the economic developments needed for a healthy and qualitative living environment. The resulting ideas will subsequently be worked out in detail by the design agencies GRAU and H+N+S Landscape Architects using research by design. This allows the concepts to be tested with regard to their translation into policy, and finally be processed into building blocks that can be used to elaborate the Spatial Policy Plan for Flanders.

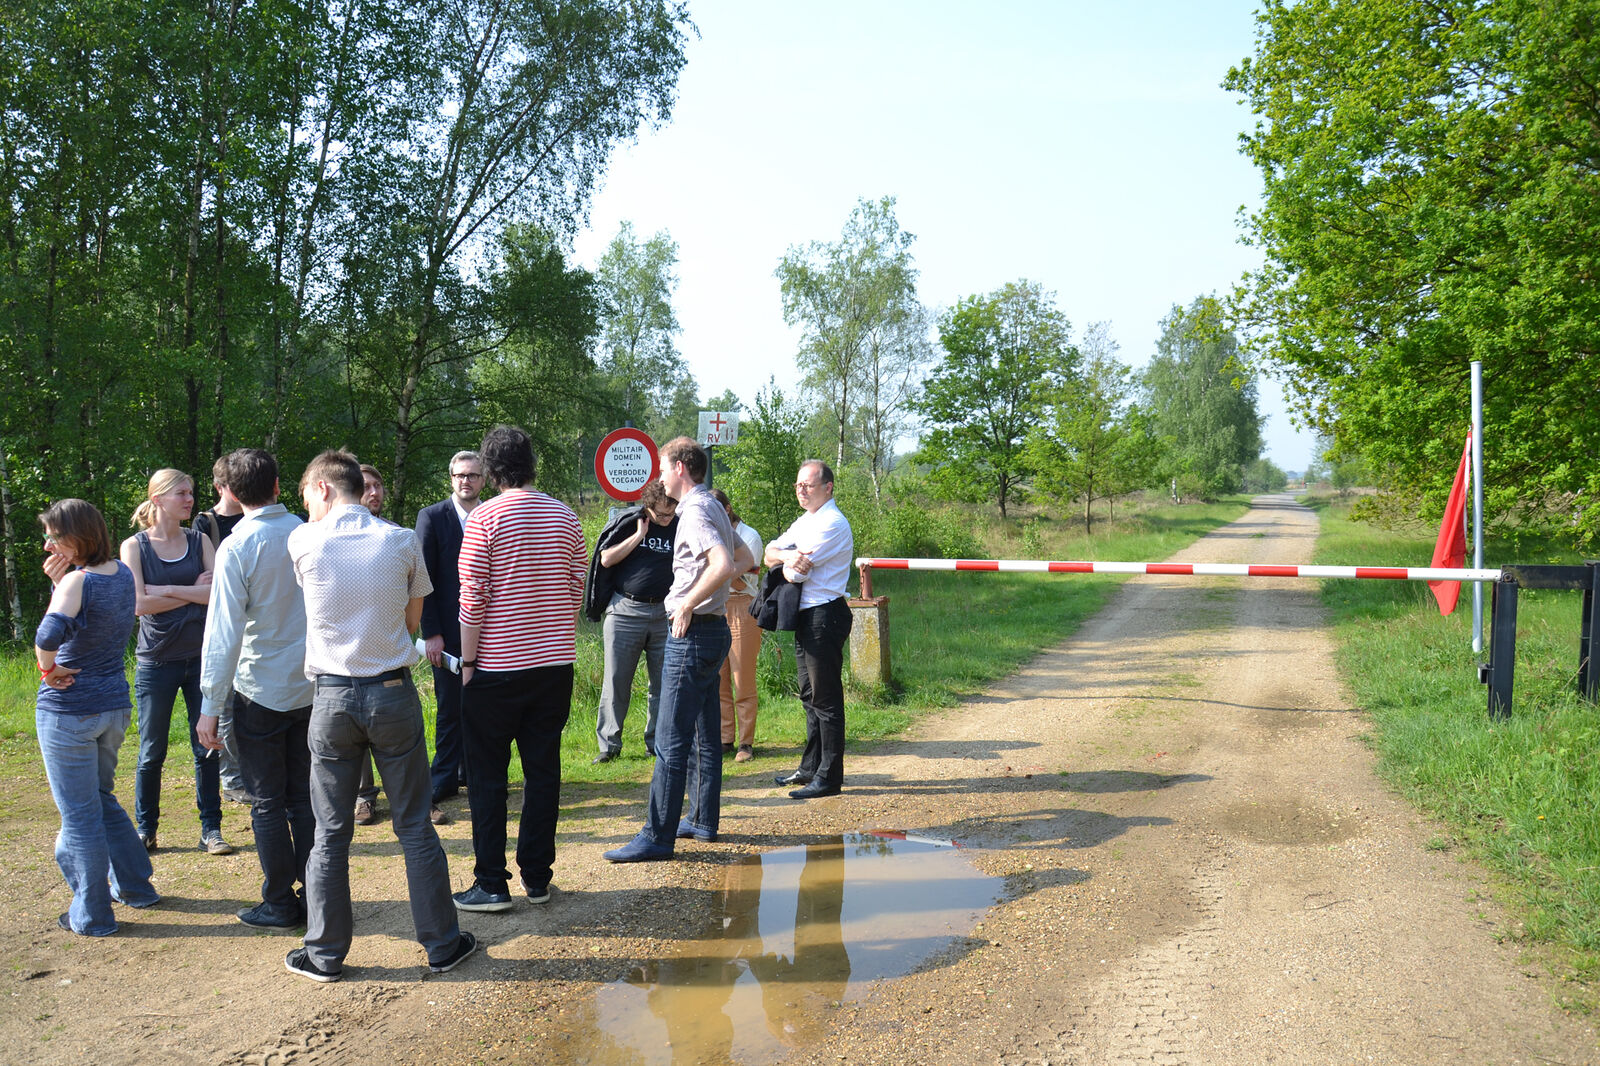
To ensure that the international experts are able to conduct a specific substantive discussion, and to guarantee that the developed concepts and visions are in line with the Flemish reality and the BRV’s design, Architecture Workroom Brussels proposes a working method characterised by: the three studios being embedded in a continuous process of design-based analysis and translation, the input of expertise using actual cases, and the emphatic connection with the governance issue and the political-social debate.

Type: Concept studio

Commissioning party: RWO

Partners: Department of Spatial Planning Flanders


EN FR NL
WORKROOM

Since 2010, Architecture Workroom Brussels has focused on the future of our living environment. The organisation began as a safe haven to address the link between space and societal transitions, aimed at fostering a futureproof design practice, commissioning and building culture.

It has now become evident that the transformation of our streets, neighbourhoods, and landscapes is both a prerequisite and a lever for achieving societal goals in synergy. Yet we observe that these transformations remain difficult to imagine and implement. They span so many sectors and involve so many actors that responsibility falls on everyone, and therefore, ultimately, on no one.

That is why we make it our mission to create the space that connects them. And with this refined mission comes a new name: WORKROOM, House for transformation. WORKROOM is the shared space where the future of our living environment is not only imagined but also organised.

We are currently taking the lead on three mission-driven transformations:

  • SOCIETAL INCUBATORS - By 2030, stakeholders from the youth, culture, sports, care and education sectors will join forces to create renewed societal spaces that tackle loneliness and counteract the fragmentation and pressure on public infrastructure.
  • FOSSIL-FREE NEIGHBOURHOODS - By 2030, at least ten neighbourhoods will be underway with the transition to fossil-free energy in an inclusive and affordable way, with a view to completely phase-out fossil fuels by 2040.
  • SPONGE LANDSCAPES - By 2030, we will have achieved our water, agriculture and nature goals through a single, coherent approach at catchment area level, in which strong regional coalitions collectively enhance the landscape's sponge capacity.

To make these transformations a reality, WORKROOM works shoulder to shoulder with pioneering designers, local authorities, organisations and businesses, governments, knowledge institutions and impact investors.

Through co-creative design, we imagine shared pathways to the future in exhibitions, publications, innovation programmes and public programmes. These are the workrooms where we connect the actors capable of realising these transformations. From there, we design shared ownership and the organisational, funding and policy models that lead to real change.

The name is simpler. The stakes are higher. WORKROOM is the shared space where we tackle the social and spatial transformations that no one can achieve alone. In an era of polarisation, compartmentalisation and instability, that is perhaps the most radical thing we can do.