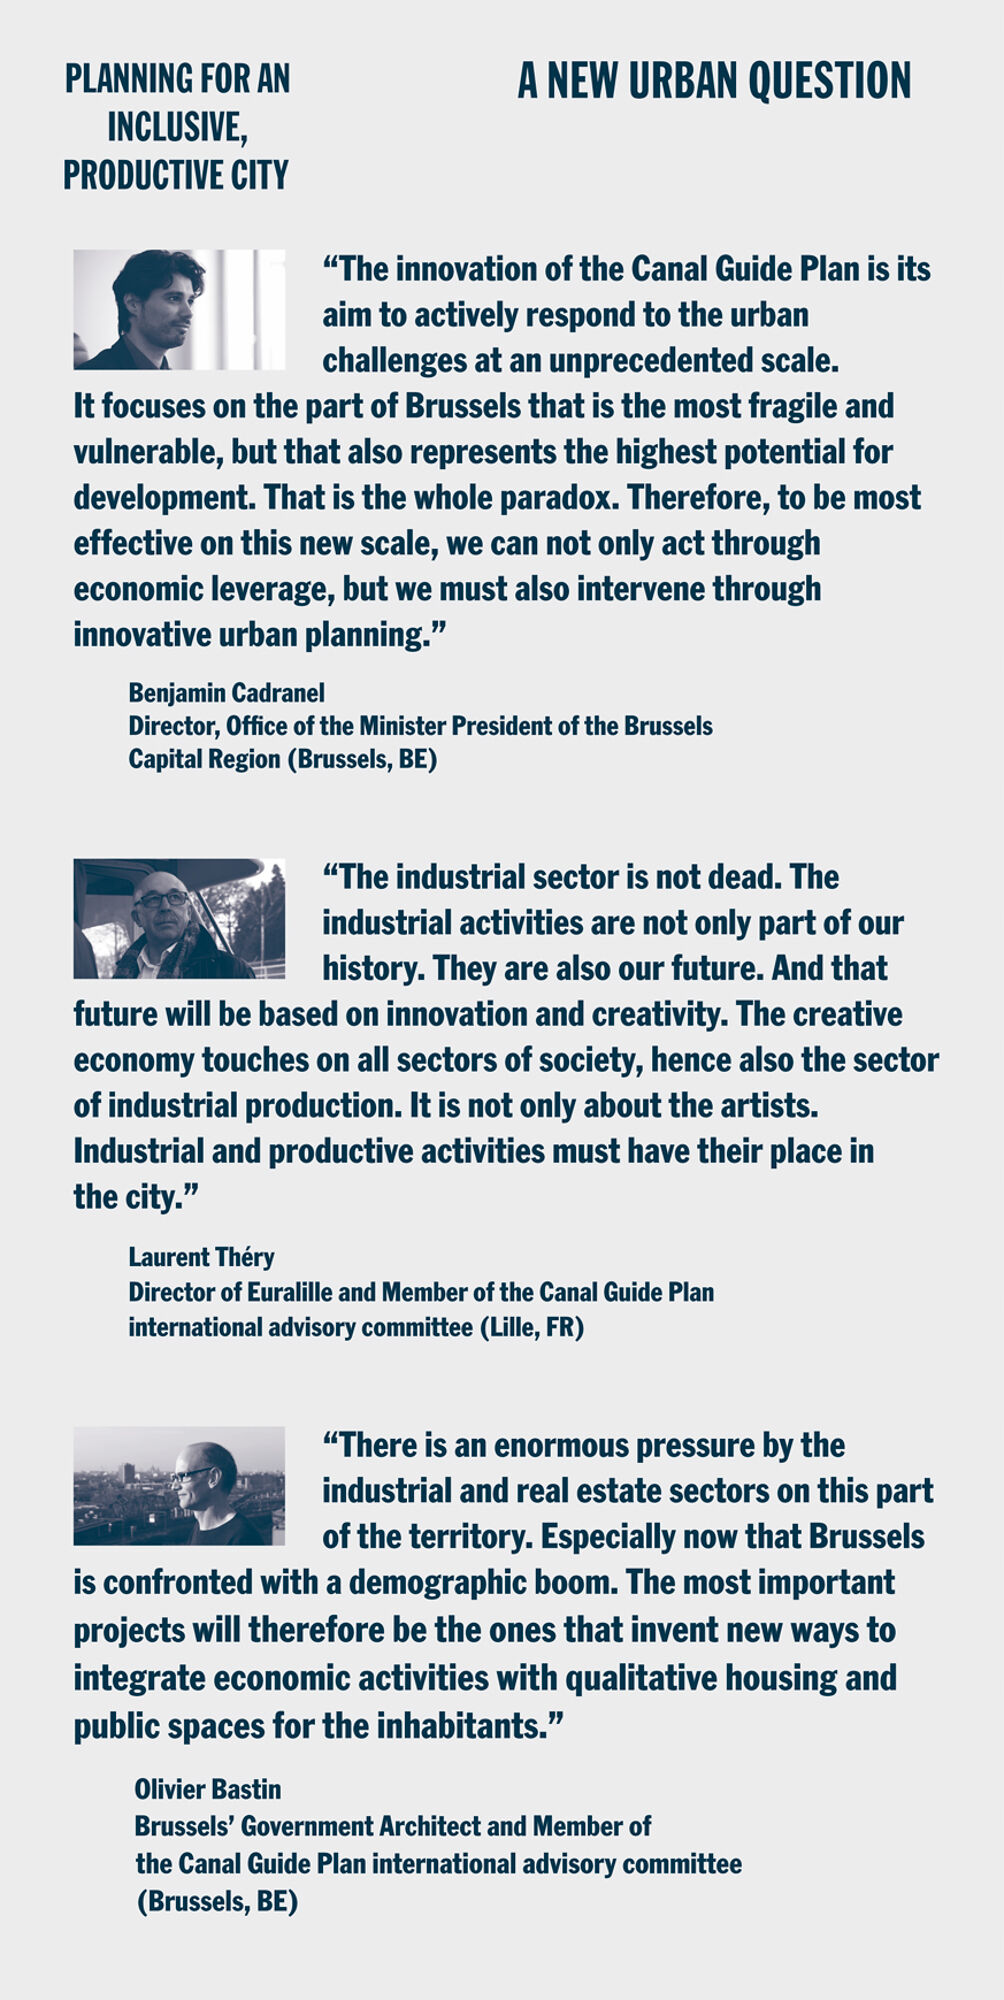
The Brussels Canal Zone is an area that has to cope with major social and economic challenges. Architecture Workroom Brussels supported the Brussels-Capital Region in developing the master plan for the Canal Zone: an overarching vision for the area.

Today, the Brussels-Capital Region faces a number of difficult social, ecological and economic challenges. The area is experiencing substantial population growth and around 70,000 new homes will have to be built over the next ten years. This is accompanied by high unemployment. During these turbulent times the Region is also trying to reduce its greenhouse gas emissions by taking a green approach to mobility and urban development. These are precisely the challenges that come to the fore in the Canal Zone, because here the rate of youth unemployment is one of the highest in the whole of Europe; there is a large influx of newcomers and we see a lack of urban cohesion as a result of retreating industry.

Nevertheless, the Canal Zone also offers great potential. Despite high unemployment the Region is the fourth richest region in Europe in terms of gross domestic product. And now that the city centre is shifting further towards the Canal Zone, we are increasingly seeing initiatives emerge to develop parts of the area. However, as the territory of the Canal Zone falls under seven different municipalities, it is proving difficult to achieve an integral approach. Existing spatial planning resources appear to be unsuitable for operating on such a large scale. This creates the need for a new, overarching vision that can keep current developments on the right track.

The Region is tackling this challenge by compiling the Canal Plan, a coherent urban plan for the Canal Zone as a whole. The emphasis of the plan is not on defining a single desirable end design for the Canal Zone's future. Instead a process is being sought with new working methods, studies, and scenarios that will jointly result in a new strategy. The Brussels-Capital Region has invited three multidisciplinary teams to devise strategies for development options for the Canal Zone. Alexandre Chemetoff & Associés was selected to elaborate the plan.

Type: Public intervention

Year: 2011-2012

Commissioning party: Brussels-Capital Region

Competition teams: 
Groupement Alexandre Chemetoff & Associés 
Team consisting of: Alexandre Chemetoff & Associés (authorised party), Idea Consult and Ecorem.
XDGA 
Team consisting of: XDGA - Xaveer de Geyter Architecten (authorised party), Michel Desvignes Landschapsarchitecten, Tritel and Prof. Dr. Eric Corijn.
Kanaal Katalysator 
Team consisting of: De Zwarte Hond (authorised party), Studio UC, Lola, Movares, Michiel Dehaene and Sofie Vermeulen.


EN FR NL
WORKROOM

Since 2010, Architecture Workroom Brussels has focused on the future of our living environment. The organisation began as a safe haven to address the link between space and societal transitions, aimed at fostering a futureproof design practice, commissioning and building culture.

It has now become evident that the transformation of our streets, neighbourhoods, and landscapes is both a prerequisite and a lever for achieving societal goals in synergy. Yet we observe that these transformations remain difficult to imagine and implement. They span so many sectors and involve so many actors that responsibility falls on everyone, and therefore, ultimately, on no one.

That is why we make it our mission to create the space that connects them. And with this refined mission comes a new name: WORKROOM, House for transformation. WORKROOM is the shared space where the future of our living environment is not only imagined but also organised.

We are currently taking the lead on three mission-driven transformations:

  • SOCIETAL INCUBATORS - By 2030, stakeholders from the youth, culture, sports, care and education sectors will join forces to create renewed societal spaces that tackle loneliness and counteract the fragmentation and pressure on public infrastructure.
  • FOSSIL-FREE NEIGHBOURHOODS - By 2030, at least ten neighbourhoods will be underway with the transition to fossil-free energy in an inclusive and affordable way, with a view to completely phase-out fossil fuels by 2040.
  • SPONGE LANDSCAPES - By 2030, we will have achieved our water, agriculture and nature goals through a single, coherent approach at catchment area level, in which strong regional coalitions collectively enhance the landscape's sponge capacity.

To make these transformations a reality, WORKROOM works shoulder to shoulder with pioneering designers, local authorities, organisations and businesses, governments, knowledge institutions and impact investors.

Through co-creative design, we imagine shared pathways to the future in exhibitions, publications, innovation programmes and public programmes. These are the workrooms where we connect the actors capable of realising these transformations. From there, we design shared ownership and the organisational, funding and policy models that lead to real change.

The name is simpler. The stakes are higher. WORKROOM is the shared space where we tackle the social and spatial transformations that no one can achieve alone. In an era of polarisation, compartmentalisation and instability, that is perhaps the most radical thing we can do.