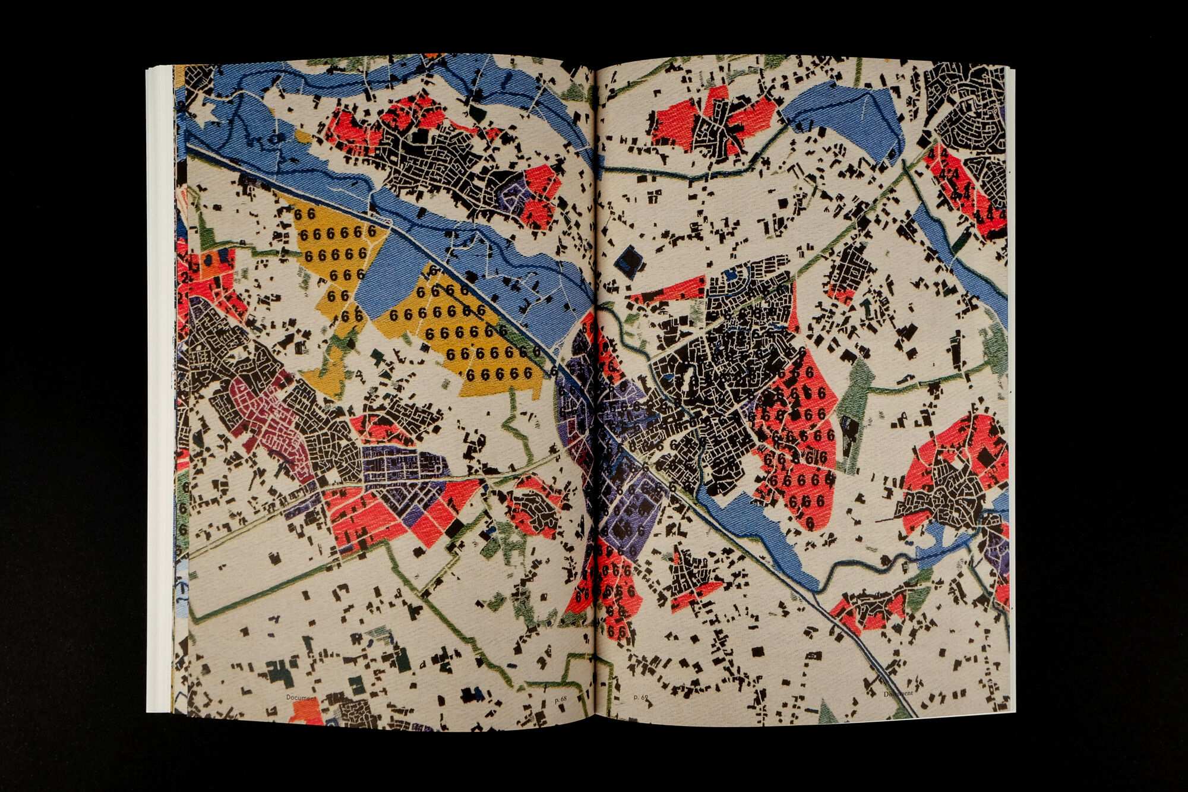
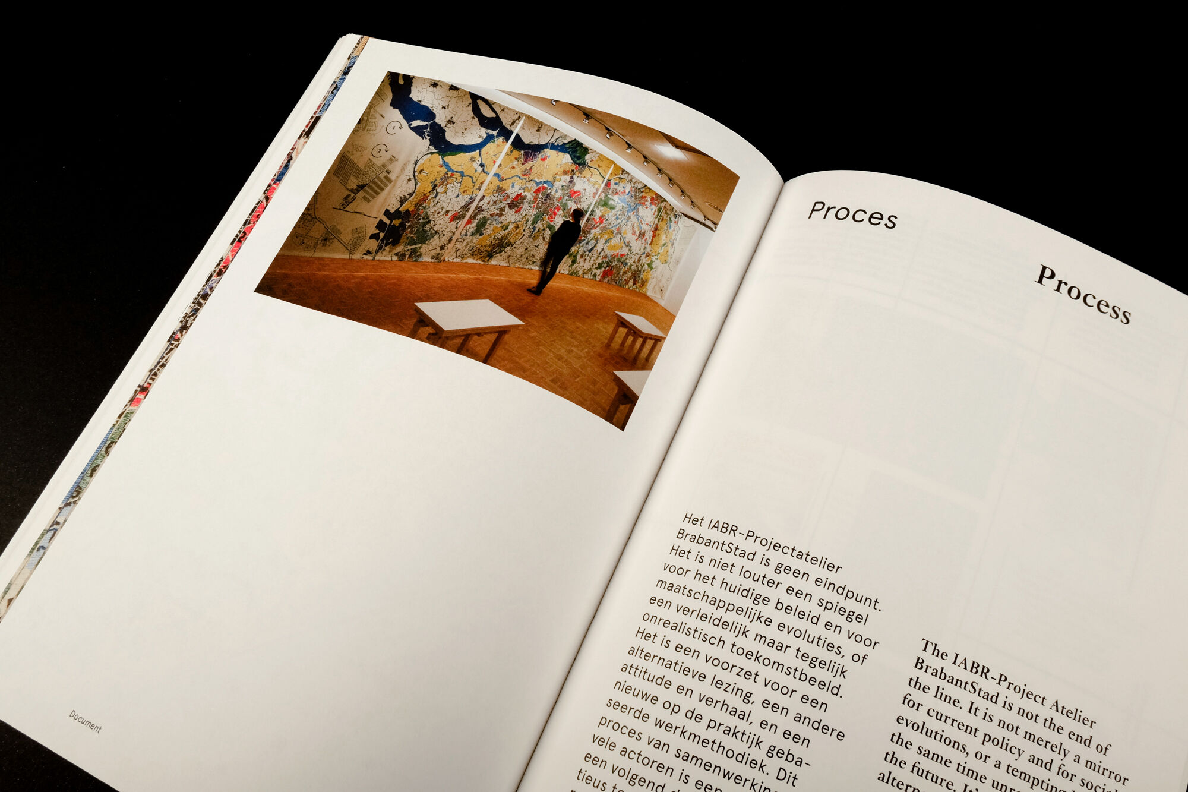
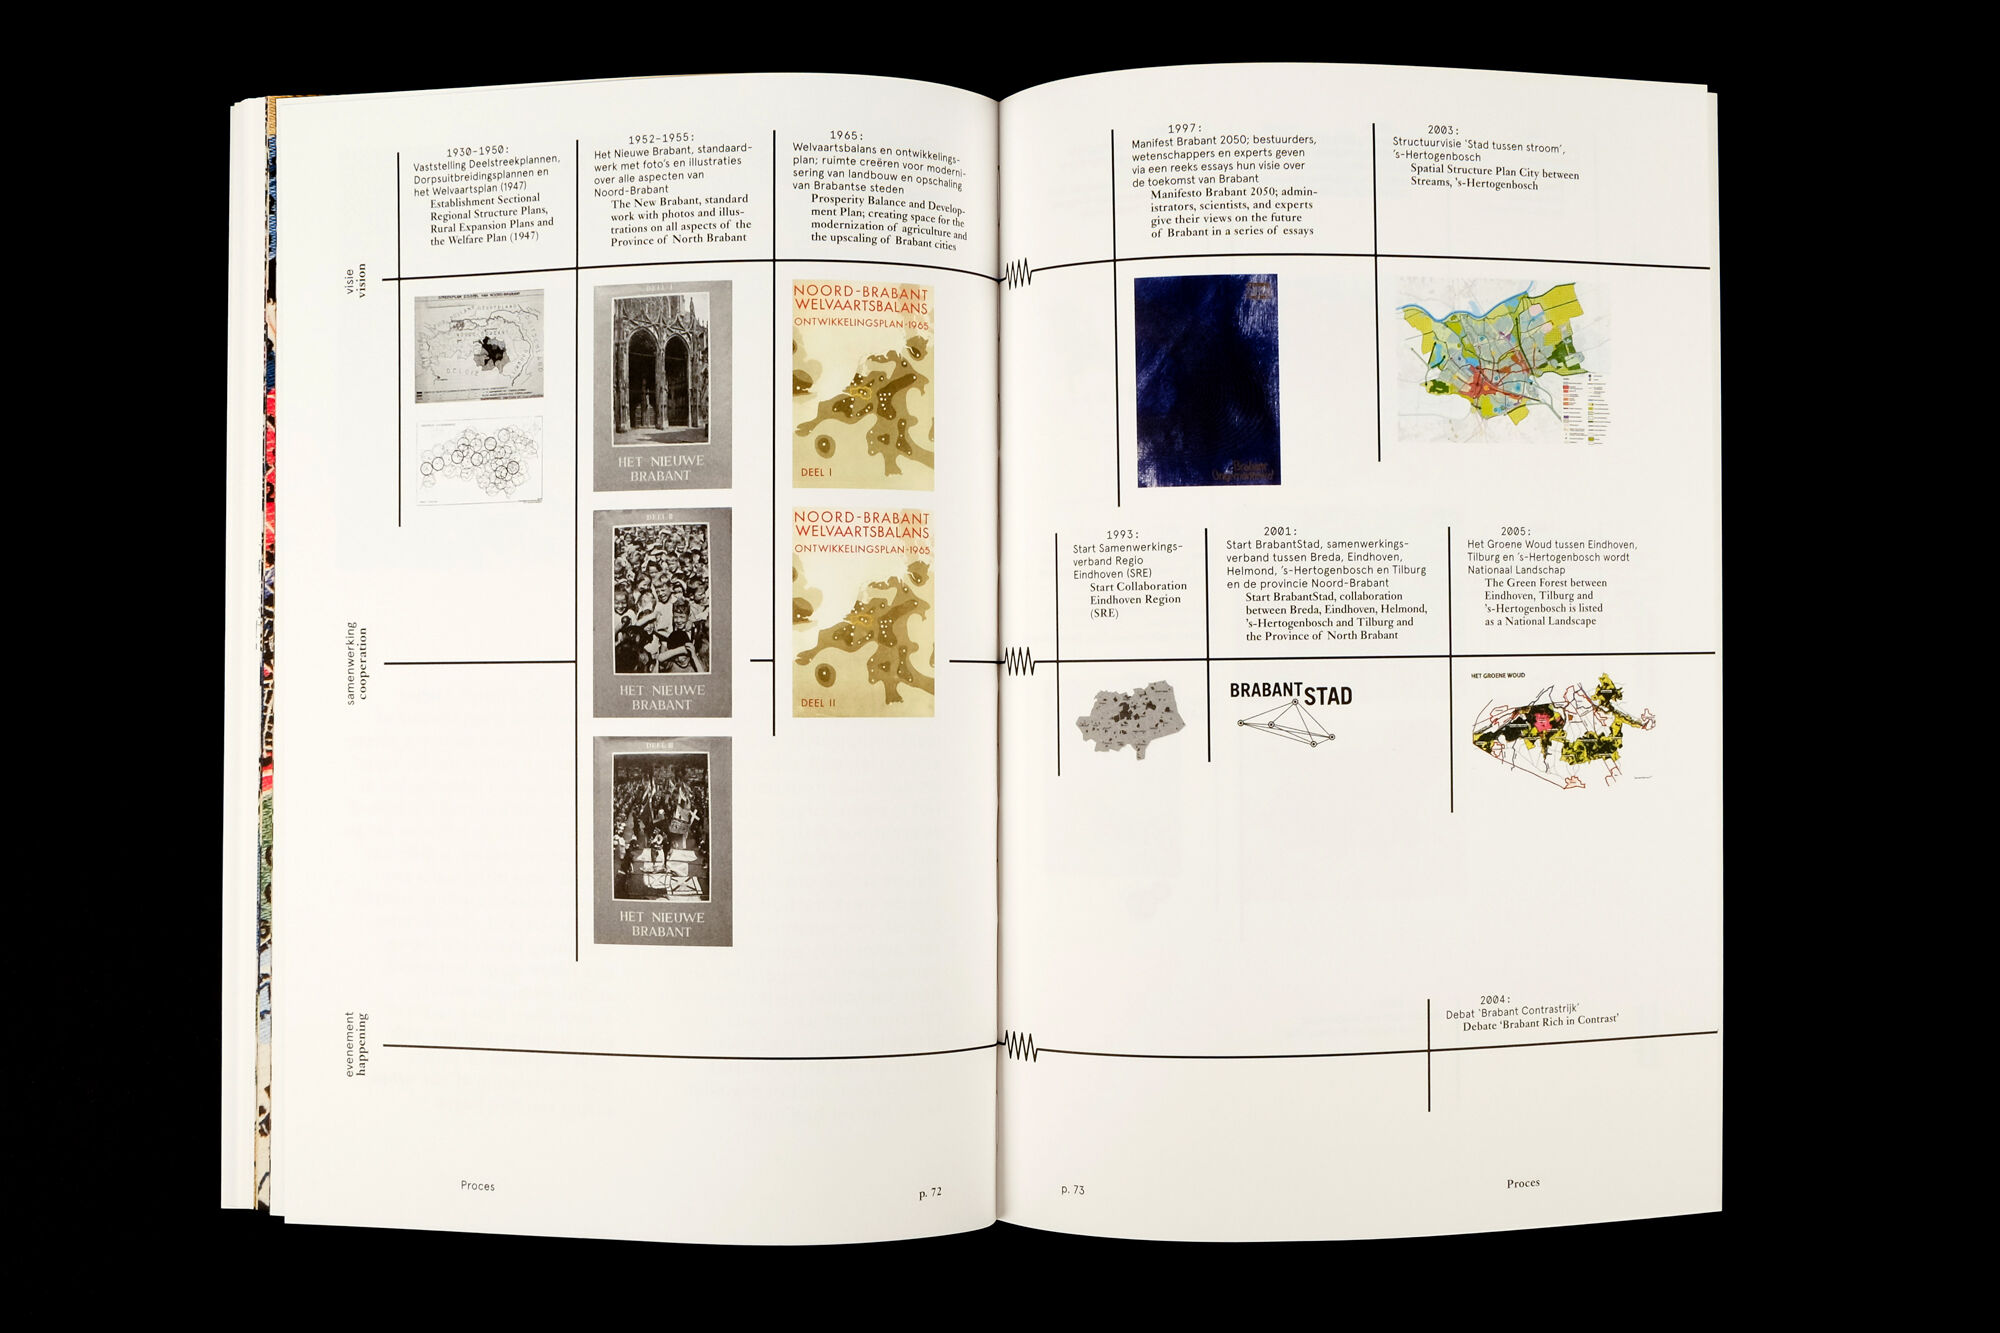
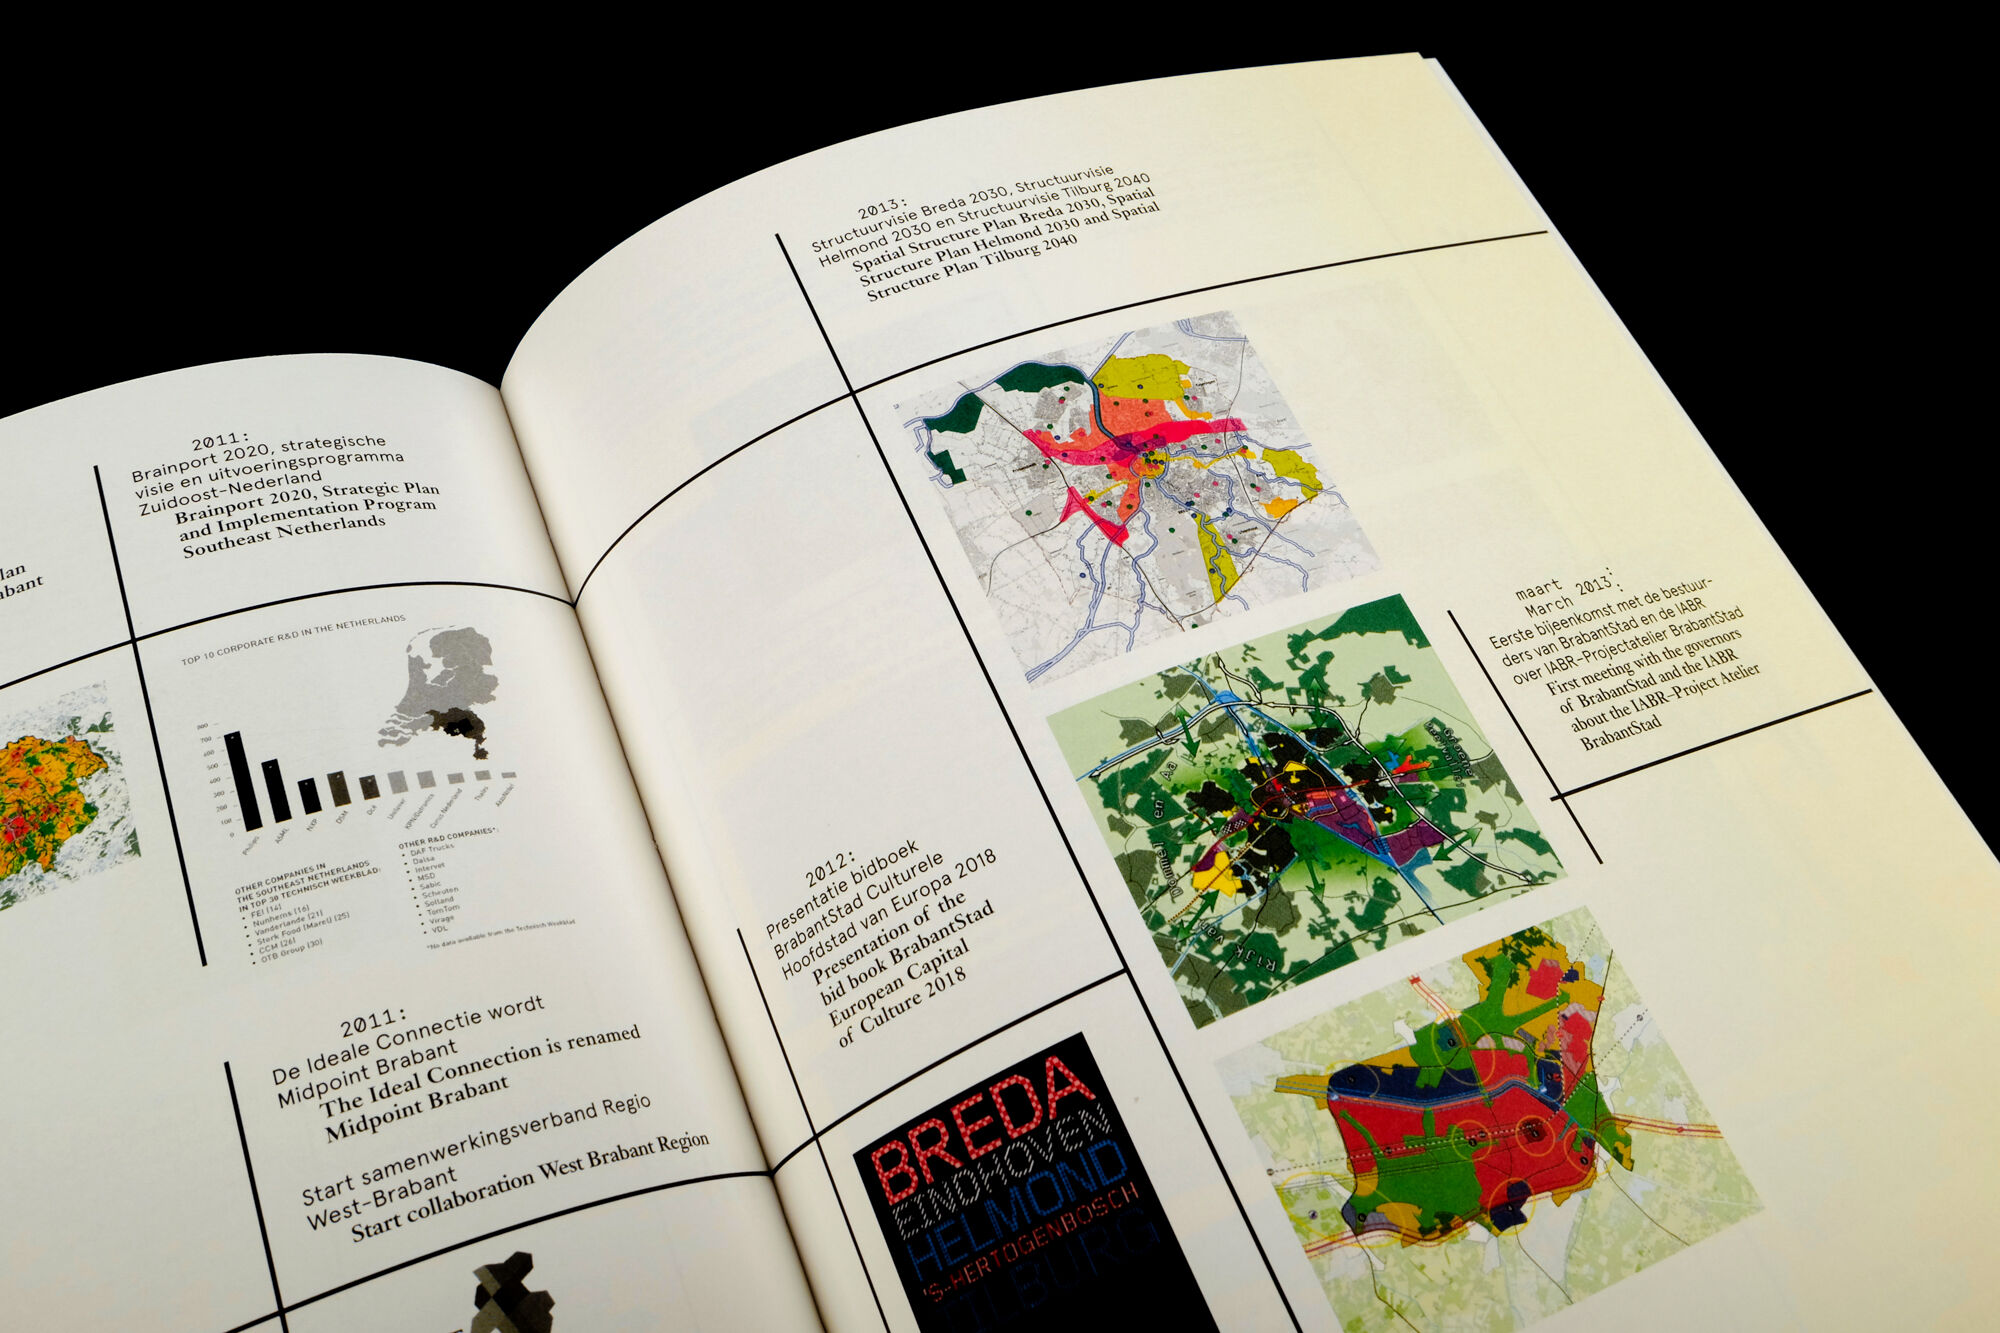
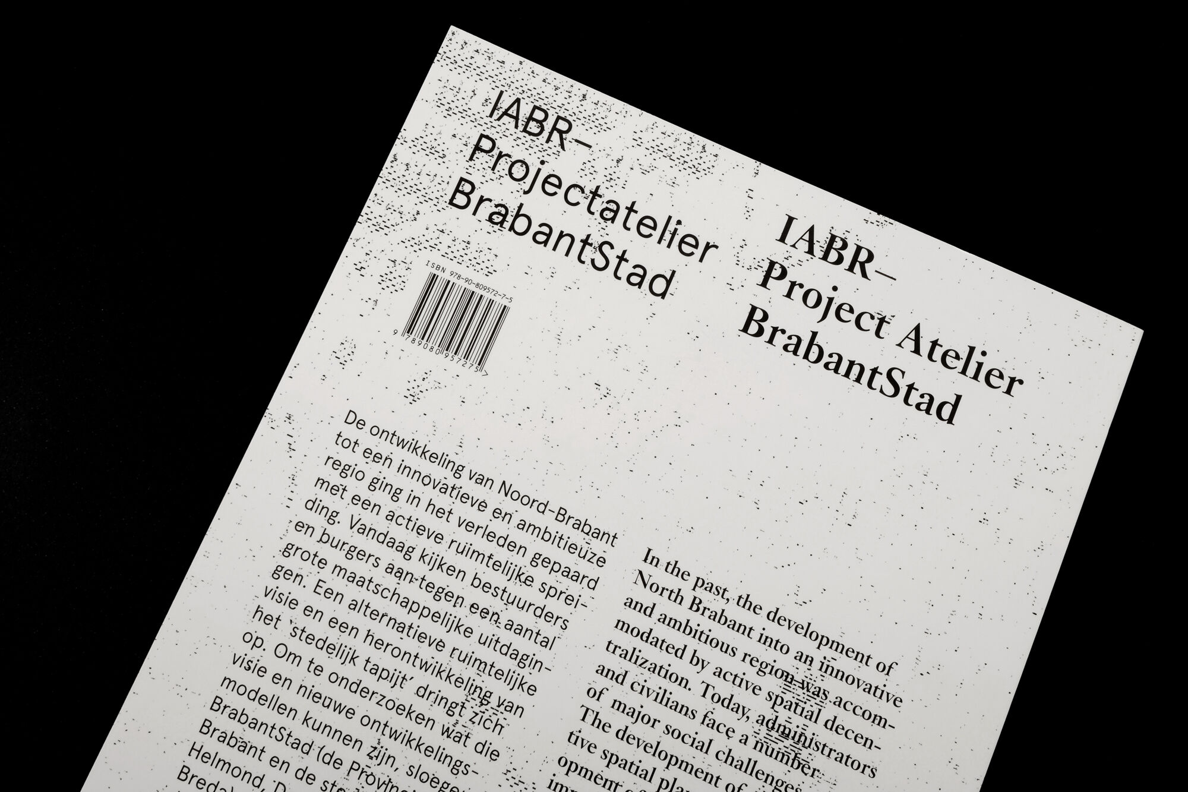
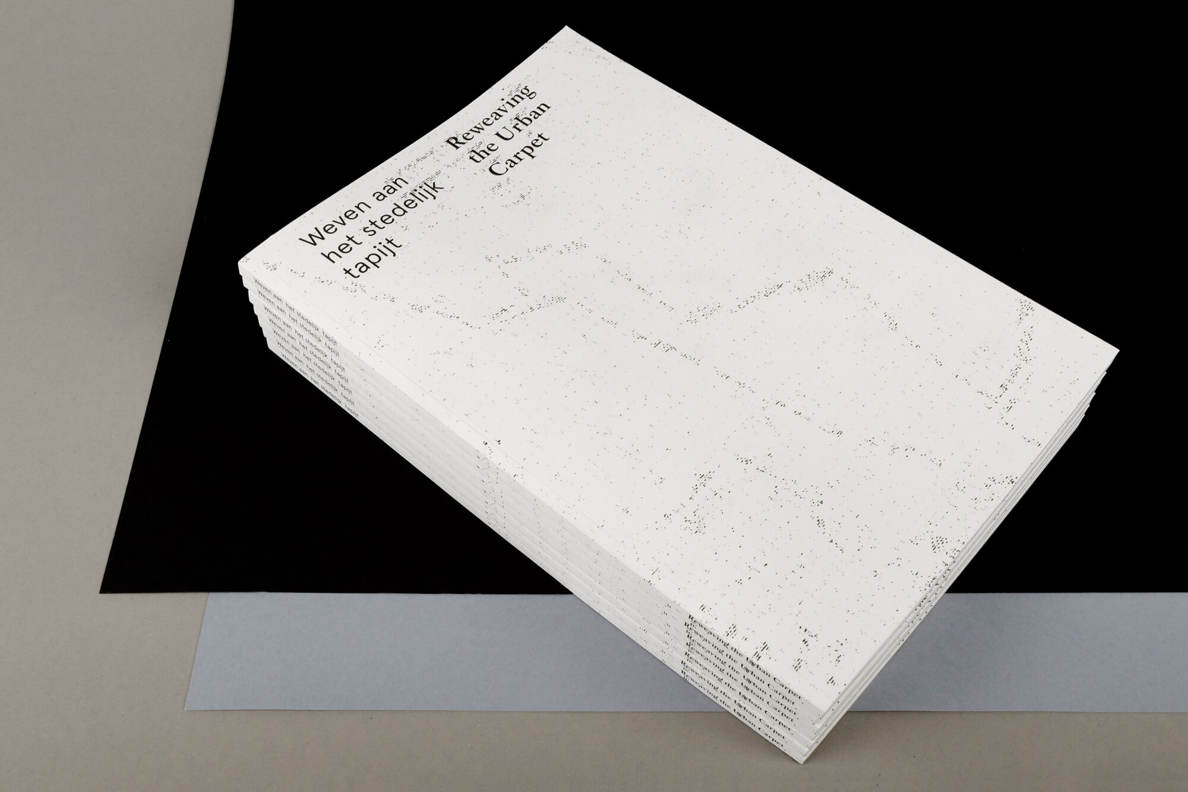
On the occasion of the IABR 2014 Project Atelier BrabantStad Reweaving the urban carpet was published, and describes the process and results of the Atelier.
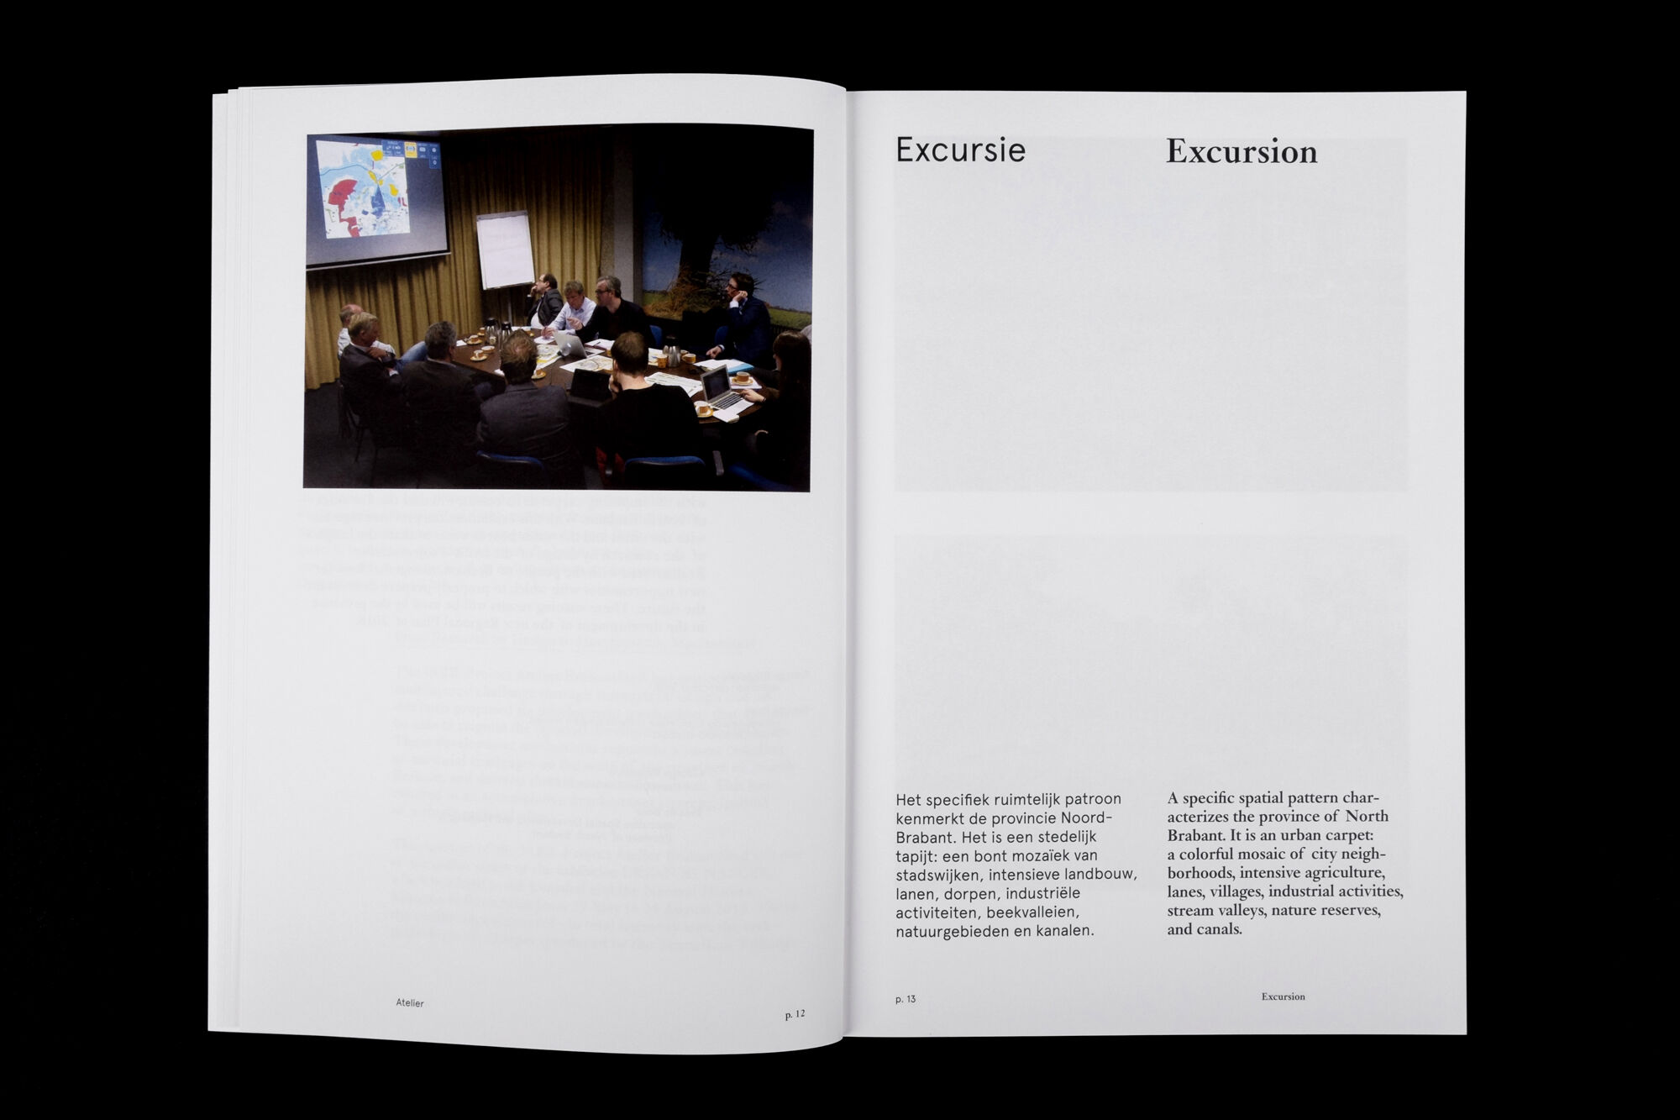
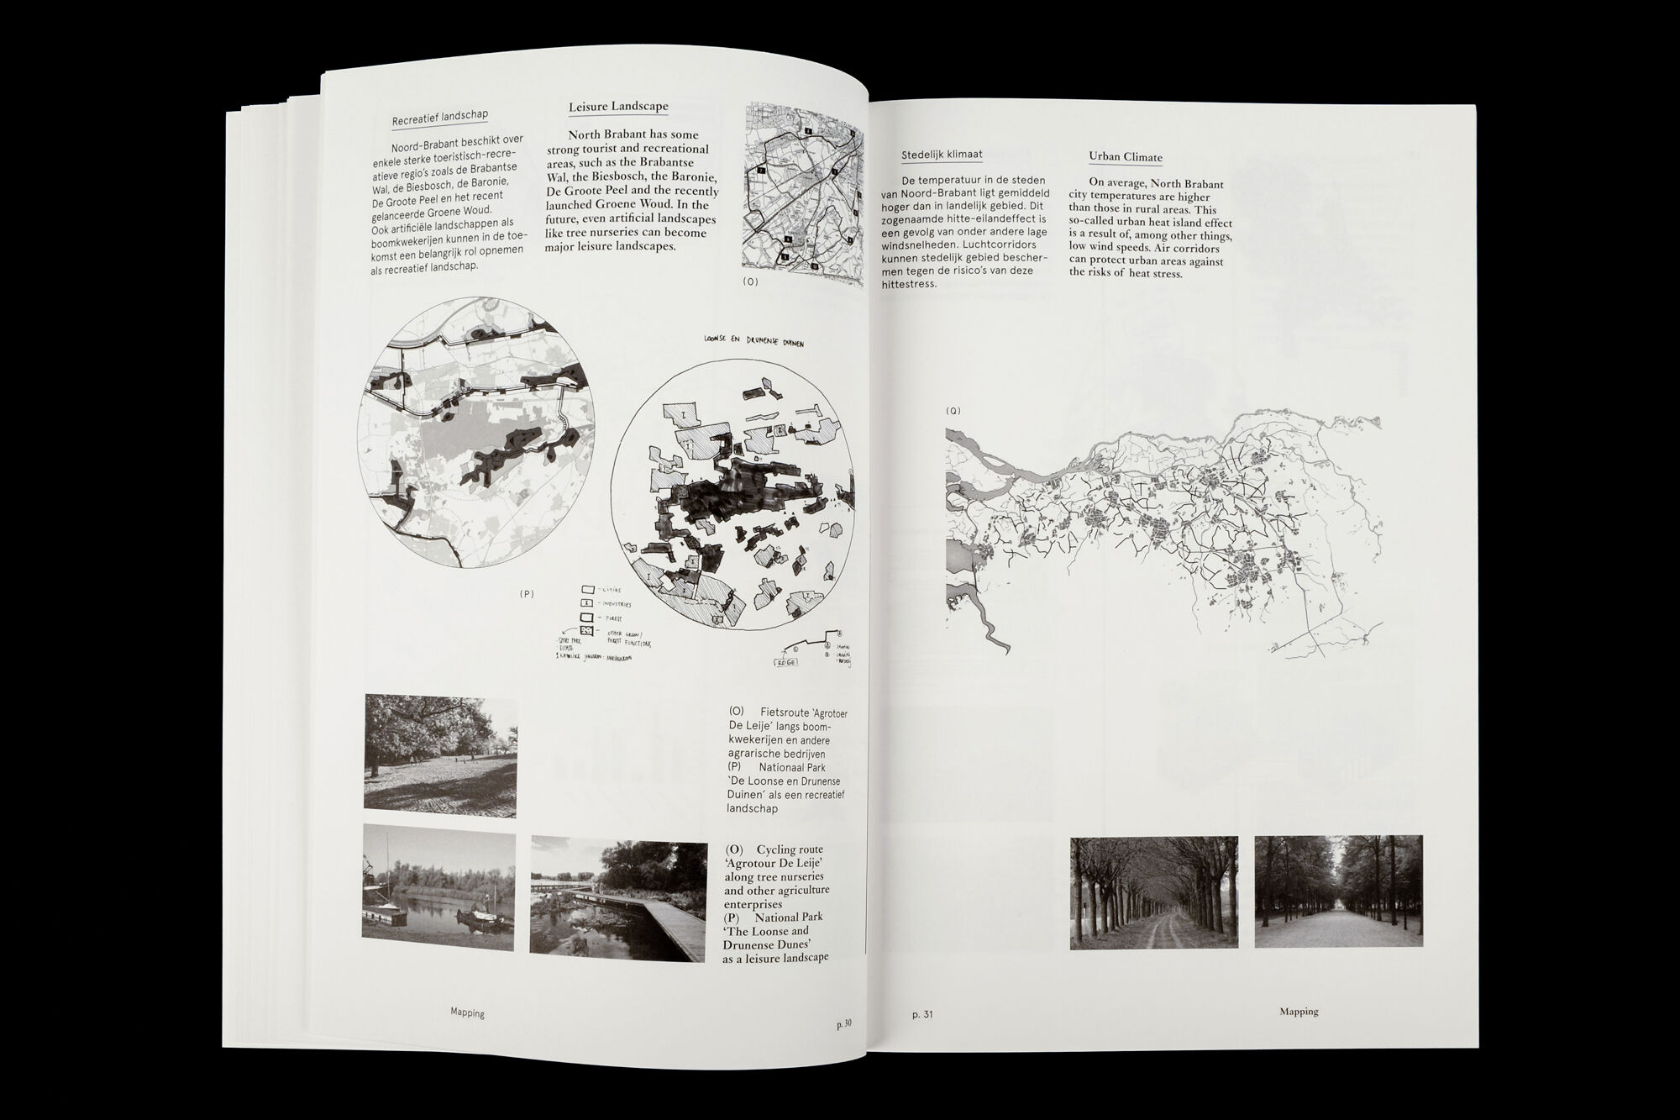
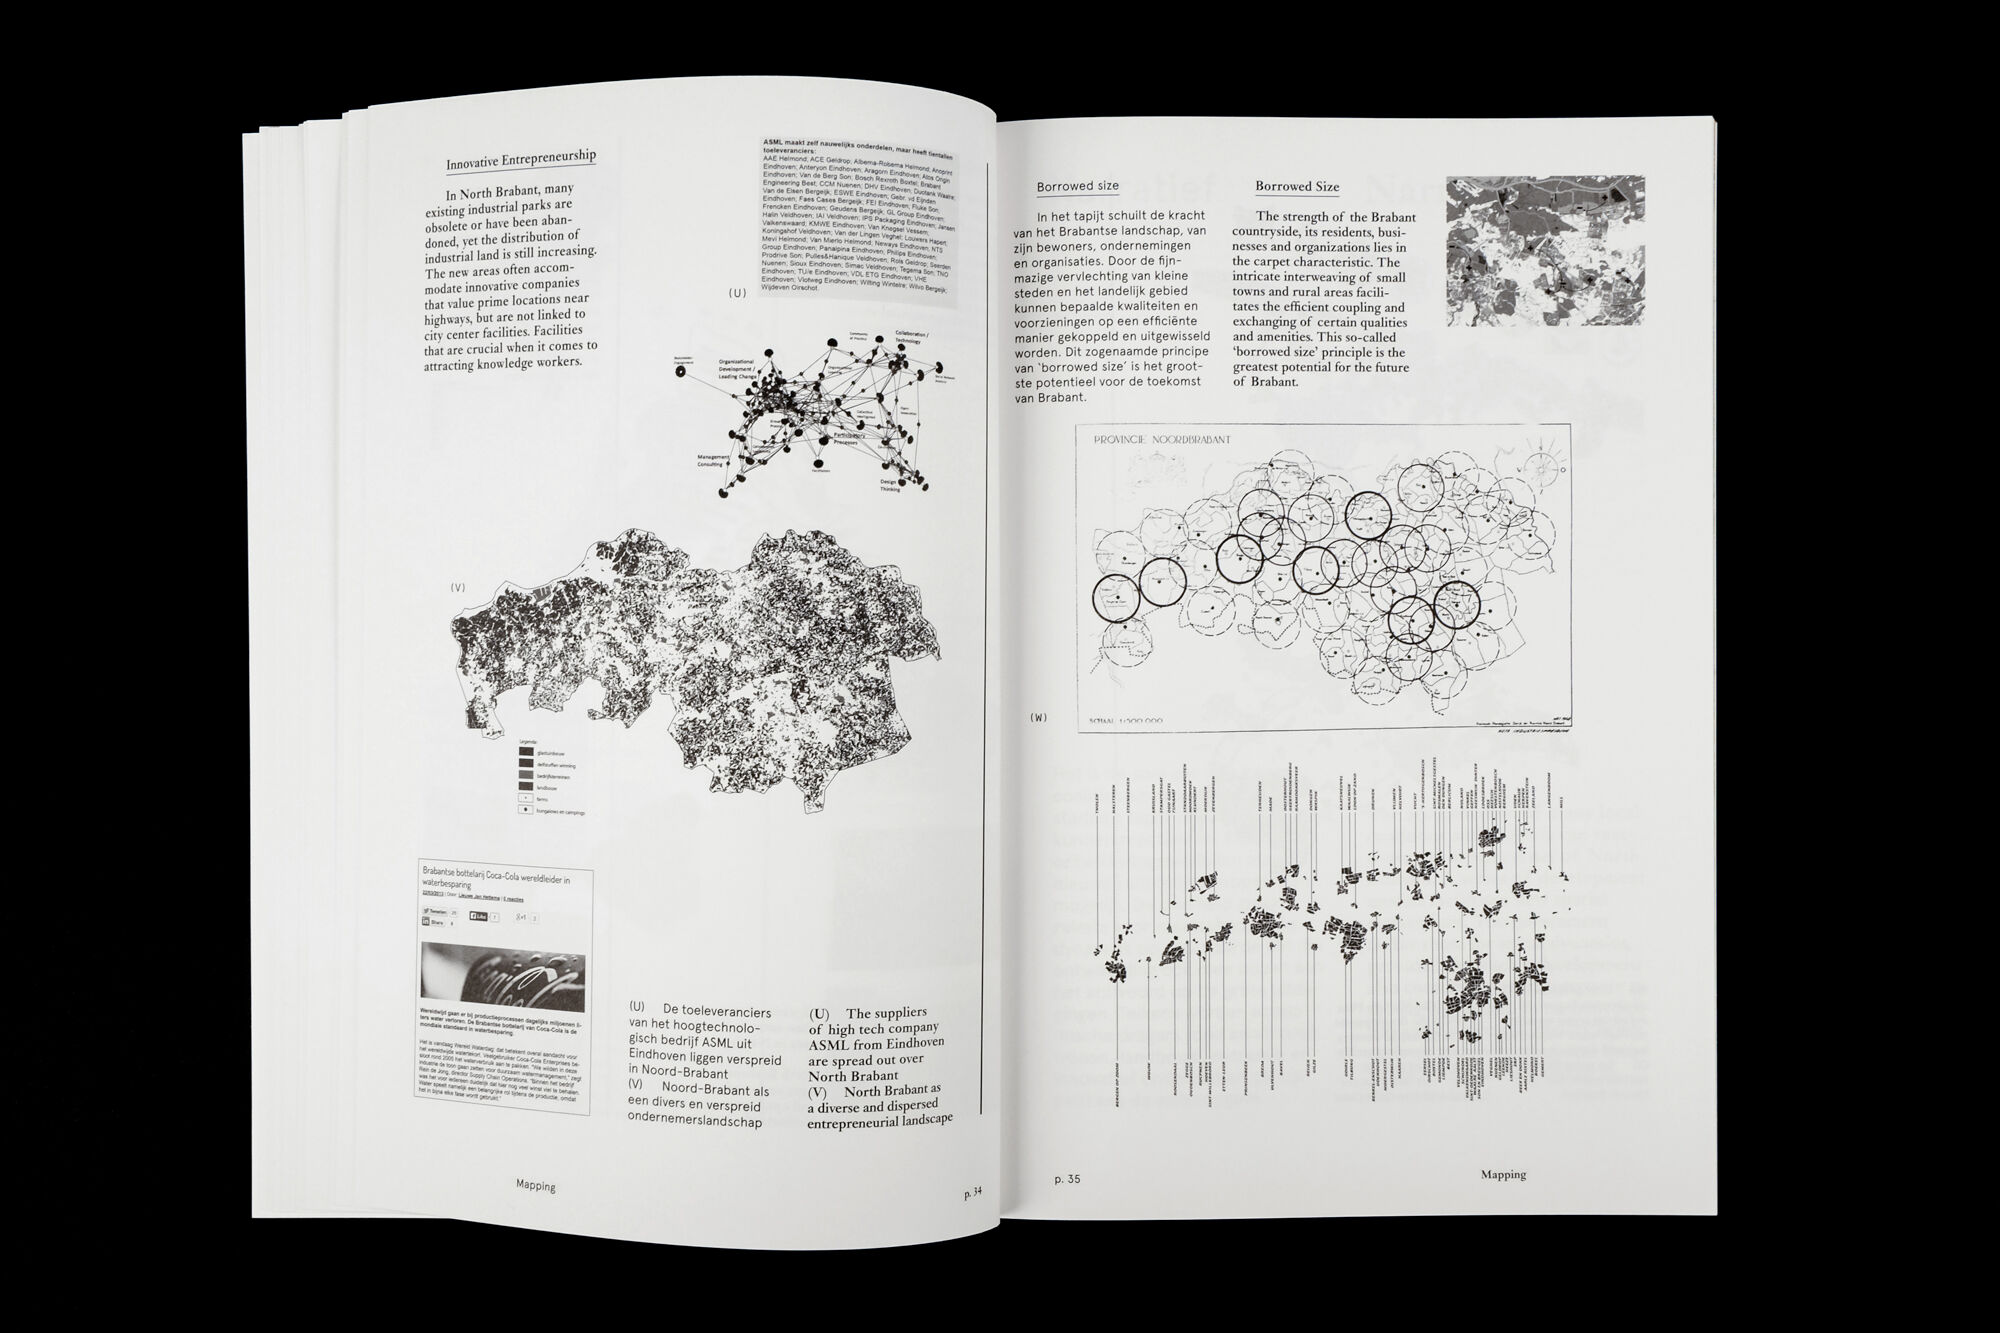
The design agencies Architecture Workroom Brussels, LOLA Landscape Architects and Floris Alkemade Architect spent eighteen months performing research by design into the strengths of the Brabant carpet metropolis. North Brabant is facing serious ecological and socio-economic challenges. Until now, spatial planning in North Brabant has always been used to boost and improve the urban environment, the natural structures and agricultural area as three completely separate worlds. As a result, there is a lack of spatial as well as economic cohesion, and contact between the city and the countryside has been eroded. The aim of this project was to resolve the issues within the city from outside, and vice versa. To do so it is necessary to look beyond the city boundaries and focus on the connection between the city, nature and farming, rather than reinforcing the three individually. Therefore, there is a need for a regional spatial vision.

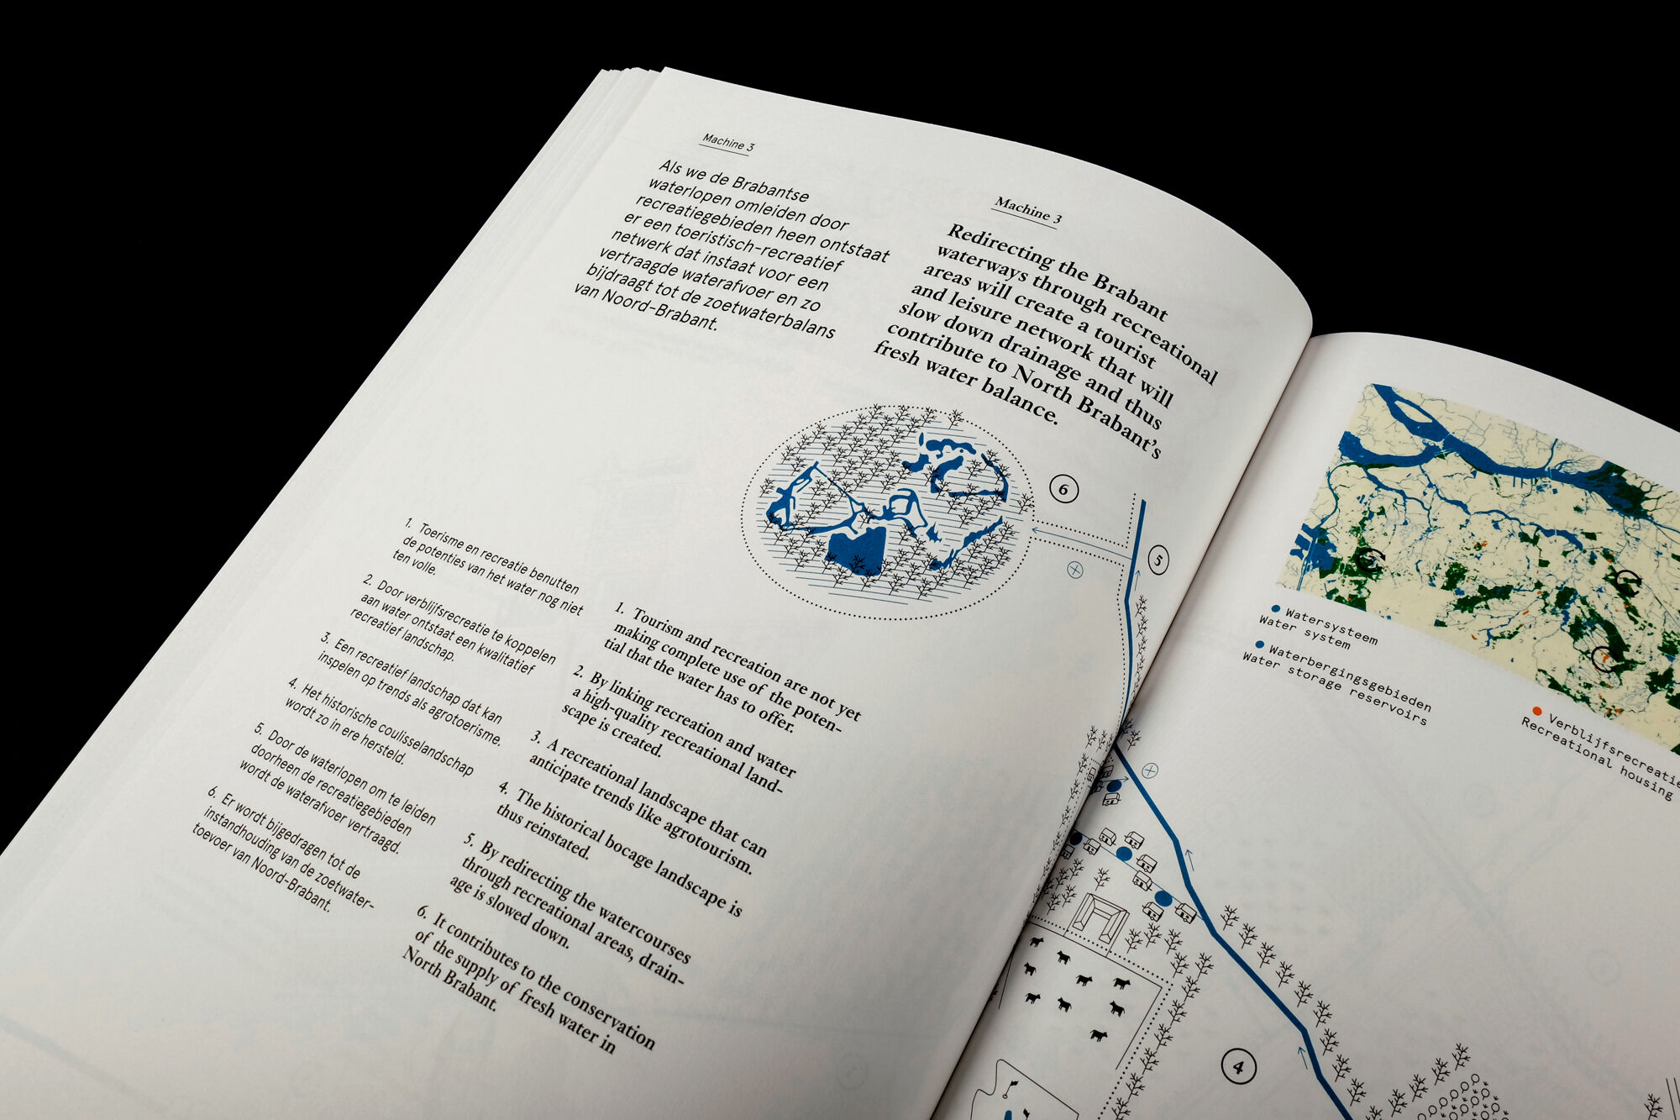
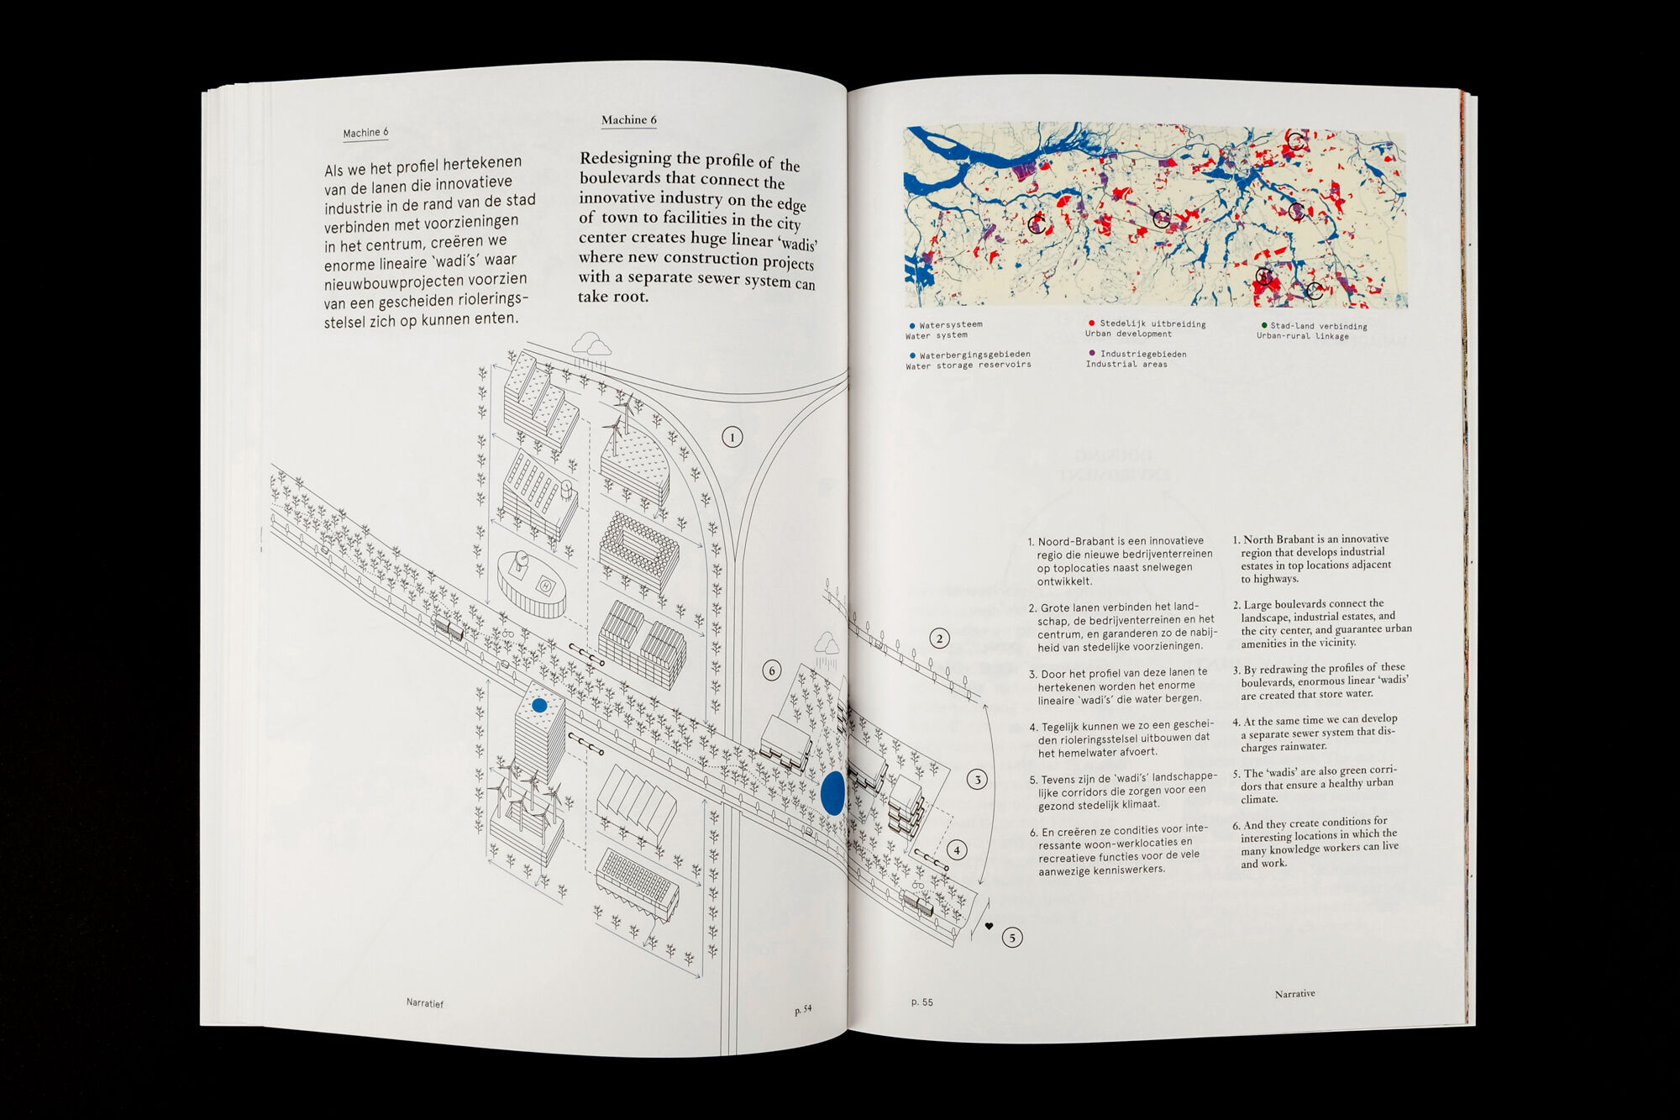
BrabantStad is a network of cities with lots of developments in between. The connecting element between the city, nature and farming is water. North Brabant is a wet province by nature, but nowadays the water is drained away so quickly that there is a shortage of freshwater. The main water challenge in North Brabant is thus safeguarding the supply of freshwater. The expansion of the water system is a continuous investment in which challenges related to quality housing, farming, recreation and innovative entrepreneurship must be connected. The IABR-Project Atelier BrabantStad proposes six development models that examine where the water issues exist, and how their solution could be linked to other challenges. The results of the study were documented in the publication Reweaving the urban carpet.


Type: publication

Year: 2014

Clients: IABR, BrabantStad (Province of North Brabant, the Municipalities of Den Bosch, Eindhoven, Tilburg, Breda and Helmond) and the North Brabant Water Boards

Partners: Floris Alkemade Architect, LOLA Landscape Architects

Tags: BrabantStad, IABR, water, city

Price: €10 for delivery in Belgium (or free if collected from the AW office)

Order: via info [​at​] architectureworkroom.eu

EN FR NL
WORKROOM

Since 2010, Architecture Workroom Brussels has focused on the future of our living environment. The organisation began as a safe haven to address the link between space and societal transitions, aimed at fostering a futureproof design practice, commissioning and building culture.

It has now become evident that the transformation of our streets, neighbourhoods, and landscapes is both a prerequisite and a lever for achieving societal goals in synergy. Yet we observe that these transformations remain difficult to imagine and implement. They span so many sectors and involve so many actors that responsibility falls on everyone, and therefore, ultimately, on no one.

That is why we make it our mission to create the space that connects them. And with this refined mission comes a new name: WORKROOM, House for transformation. WORKROOM is the shared space where the future of our living environment is not only imagined but also organised.

We are currently taking the lead on three mission-driven transformations:

  • SOCIETAL INCUBATORS - By 2030, stakeholders from the youth, culture, sports, care and education sectors will join forces to create renewed societal spaces that tackle loneliness and counteract the fragmentation and pressure on public infrastructure.
  • FOSSIL-FREE NEIGHBOURHOODS - By 2030, at least ten neighbourhoods will be underway with the transition to fossil-free energy in an inclusive and affordable way, with a view to completely phase-out fossil fuels by 2040.
  • SPONGE LANDSCAPES - By 2030, we will have achieved our water, agriculture and nature goals through a single, coherent approach at catchment area level, in which strong regional coalitions collectively enhance the landscape's sponge capacity.

To make these transformations a reality, WORKROOM works shoulder to shoulder with pioneering designers, local authorities, organisations and businesses, governments, knowledge institutions and impact investors.

Through co-creative design, we imagine shared pathways to the future in exhibitions, publications, innovation programmes and public programmes. These are the workrooms where we connect the actors capable of realising these transformations. From there, we design shared ownership and the organisational, funding and policy models that lead to real change.

The name is simpler. The stakes are higher. WORKROOM is the shared space where we tackle the social and spatial transformations that no one can achieve alone. In an era of polarisation, compartmentalisation and instability, that is perhaps the most radical thing we can do.